
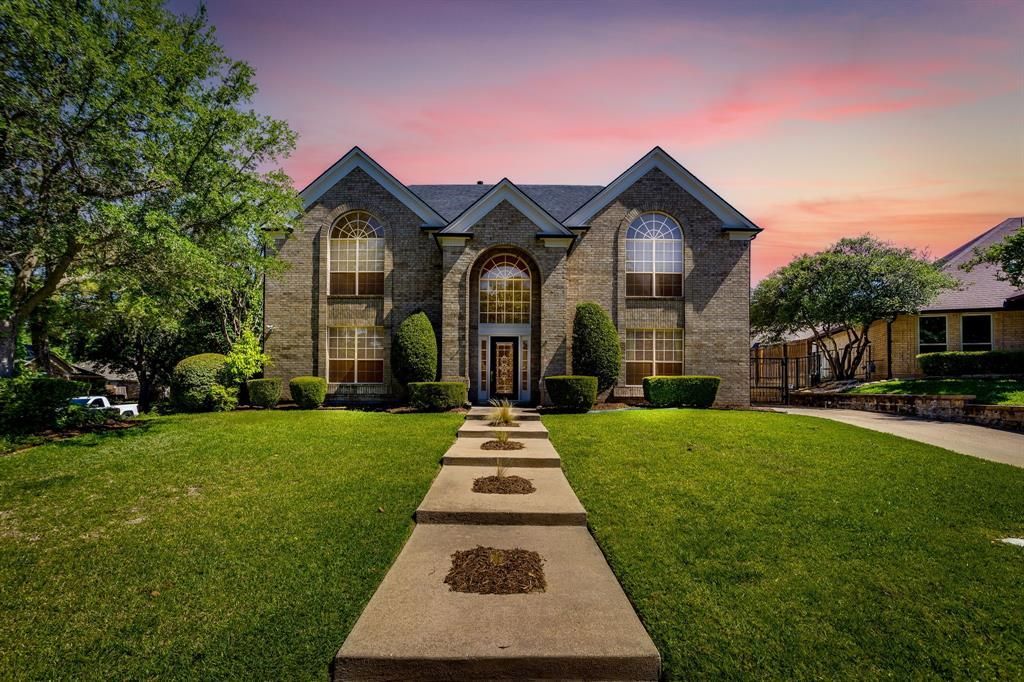
BEDS4
BATHS2 full 1 partial
SQUARE FEET2,809
MLS#21282612
STATUSActive
PROPERTY TYPEResidential - Single Family
SUBDIVISIONQuail Ridge Estates Add
SCHOOLCrowley ISD
Property Description
Saltwater pool. Standalone hot tub. Private backyard. Tucked into a quiet cul-de-sac in Quail Ridge Estates, this home was built for enjoying Texas summers.Located near Trinity Valley, Fort Worth Academy, and Southwest Christian, this southwest Fort Worth home stands out for its private backyard setting and outdoor living spaces. The backyard features a saltwater pool, standalone hot tub, covered patio with fans, built-in speakers, natural gas heater, outdoor TV setup, and mature landscaping that creates a sense of privacy rarely found this close to some of Fort Worth’s most sought-after private schools.Situated on an elevated corner lot, the property also offers rear-entry garage access behind an automatic gated driveway, a grand two-story entry, and a flexible floorplan designed for everyday living and entertaining. Inside you’ll find a formal dining room, breakfast nook overlooking the pool, and a bonus room that works well as a media room, office, den, or additional living area.The kitchen features granite countertops, stacked double ovens, natural gas cooking, Bosch dishwasher, low-profile microwave with built-in vent, updated sink and faucet, and wraparound bar seating around the angled island. The primary suite offers dual closet spaces, a soaking tub, and separate glass-enclosed shower. Additional storage includes a deep under-stair closet, attic storage above the garage, and a laundry room with sink, storage, and built-in hamper chute connected to the primary bedroom.Major updates include a 2024 roof, exterior paint, gutters, HVAC improvements, tankless water heater, smart sprinkler system, MyQ garage motor, smart exterior lighting, smart gate access, wired alarm system, and Ring floodlight cameras. Convenient access to Chisholm Trail Parkway provides quick access across Fort Worth while maintaining a quiet neighborhood feel.
Property Features
Property Type: Residential - Single Family
Cooling: Ceiling Fan(s), Central Air, Electric
Fireplaces: 1
Garage: 2 car attached
Heating: Central
Lot Size: 0.21 Acres
Roof Type: Composition
Year Built: 1991
Amenities
Built-in Features
Chandelier
Decorative Lighting
Eat-in Kitchen
Granite Counters
High Speed Internet Available
Kitchen Island
Open Floorplan
Feature Descriptions
Appliances: Built-in Gas Range, Dishwasher, Microwave, Double Oven
Days on Site: 104
Fireplace: Living Room
Flooring: Carpet, Hardwood, Tile
HOA Fee: 40/ Annually
Laundry: Utility Room, Full Size W/D Area
Parcel#: 06026265
Parking: Driveway, Garage, Gated
Parking Notes: Driveway, Garage, Gated
Patio/Porch: Covered
Pool: In Ground, Private, Salt Water, Waterfall
Swimming Pool: Yes
Utilities: Cable Available, City Sewer, City Water
Local Schools
Elementary School: Oakmont
School District: Crowley ISD
Listed By / Shown By
Listed By
Agency Name: Compass RE Texas, LLC.
Agency Contact: 817-689-6801
Agent Name: Ryan Ebersole
Shown By
Agency Title: Kelly, Realtors
Agency Phone: (254) 741-1500
Agency Email: info@kellyrealtors.com
Agency Text: (254) 717-6447

Estimate Your Payment
Estimated Payment
$ 1,258.62 per month $1,112.78 Principal & Interest $0.00 Property Tax (data not provided by mls) $145.83 Homeowner's Insurance
7501 Amhurst Circle | MLS# 21282612
This single family home located at 7501 Amhurst Circle, Fort Worth, TX 76132 is currently listed for sale with an asking price of $499,999. This property was built in 1991 and has 4 bedrooms and 2 full and 1 partial baths with 2809 sq. ft. Amhurst Circle is located in the Quail Ridge Estates Add subdivision within the Crowley ISD school district. Search Quail Ridge Estates Add real estate on www.kellyrealtors.com today.