
BEDS3
BATHS1 full 1 partial
SQUARE FEET1,333
MLS#21328573
STATUSActive
PROPERTY TYPEResidential - Single Family
SUBDIVISIONHurst Park
SCHOOLHurst-Euless-Bedford ISD
Property Description
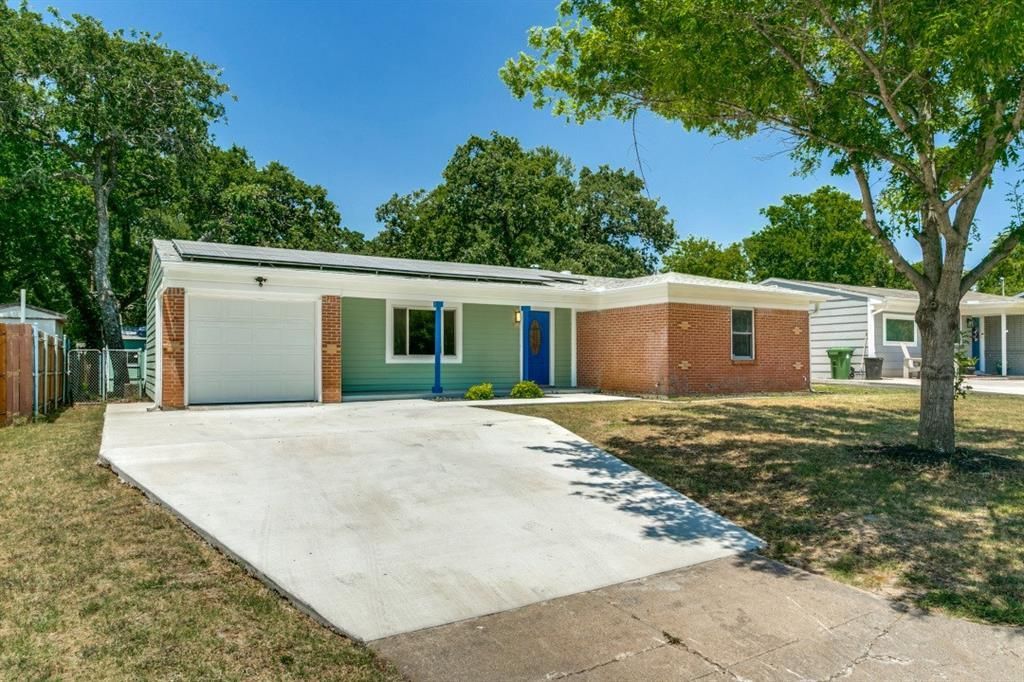
Motivated Seller! Offering up to $5,000 in closing costs.Completely remodel home and energy efficient in the heart of Hurst! Nice back patio for family BBQ's. This home has a fully paid for solar system, New Windows, HVAC system and Hot water tank. The kitchen boasts a new gas stove, dishwasher, refrigerator and granite sink and counter tops. Walking distance to The Hurst Community Park and close to all the Highways, shopping and entertainment! Also available for rent $2000.00
Property Features
Property Type: Residential - Single Family
Cooling: ENERGY STAR Qualified Equipment
Garage: 1 car attached
Heating: ENERGY STAR Qualified Equipment
Home Style: Traditional
Lot Size: 0.19 Acres
Roof Type: Asphalt
Year Built: 1958
Amenities
Cable TV Available
Decorative Lighting
Eat-in Kitchen
High Speed Internet Available
Rain Gutters
Lighting
Feature Descriptions
Appliances: Built-in Gas Range, Built-in Refrigerator, Dishwasher, Disposal, Gas Range, Refrigerator
Days on Site: 75
Exterior: Brick, Fiberglass Siding
Fencing: Chain Link
Flooring: Luxury Vinyl Plank
Laundry: In Garage, Full Size W/D Area
Lot: Cleared, Interior Lot
Parcel#: 208701226
Parking: Driveway, Garage Faces Front
Parking Notes: Driveway, Garage Faces Front
Patio/Porch: Deck
Utilities: All Weather Road, Cable Available, City Sewer, City Water, Curbs, Electricity Connected, Individual Gas Meter
Room Sizes
Kitchen: 12.00 x 8.00 Level - 1
Living Room: 19.00 x 10.00 Level - 1
Bedroom-Primary: 15.00 x 10.00 Level - 1
Bedroom: 11.00 x 10.00 Level - 1
Bedroom: 10.00 x 11.00 Level - 1
Bath-Full: 10.00 x 4.00 Level - 1
Bath-Half: 5.00 x 5.00 Level - 1
Local Schools
Elementary School: Stonegate
School District: Hurst-Euless-Bedford ISD
Listed By / Shown By
Listed By
Agency Name: Coldwell Banker Realty
Agency Contact: 817-329-9005
Agent Name: Lynn Ballester
Shown By
Agency Title: Kelly, Realtors
Agency Phone: (254) 741-1500
Agency Email: info@kellyrealtors.com
Agency Text: (254) 717-6447

Estimate Your Payment
Estimated Payment
$ 790.41 per month $698.83 Principal & Interest $0.00 Property Tax (data not provided by mls) $91.58 Homeowner's Insurance
748 Oak Drive | MLS# 21328573
This single family home located at 748 Oak Drive, Hurst, TX 76053 is currently listed for sale with an asking price of $314,000. This property was built in 1958 and has 3 bedrooms and 1 full and 1 partial baths with 1333 sq. ft. Oak Drive is located in the Hurst Park subdivision within the Hurst-Euless-Bedford ISD school district. Search Hurst Park real estate on www.kellyrealtors.com today.