
BEDS3
BATHS2 full
SQUARE FEET1,506
MLS#21380095
STATUSActive
PROPERTY TYPEResidential - Single Family
SUBDIVISIONTimberbrook 4 Ph A
SCHOOLLewisville ISD
Property Description
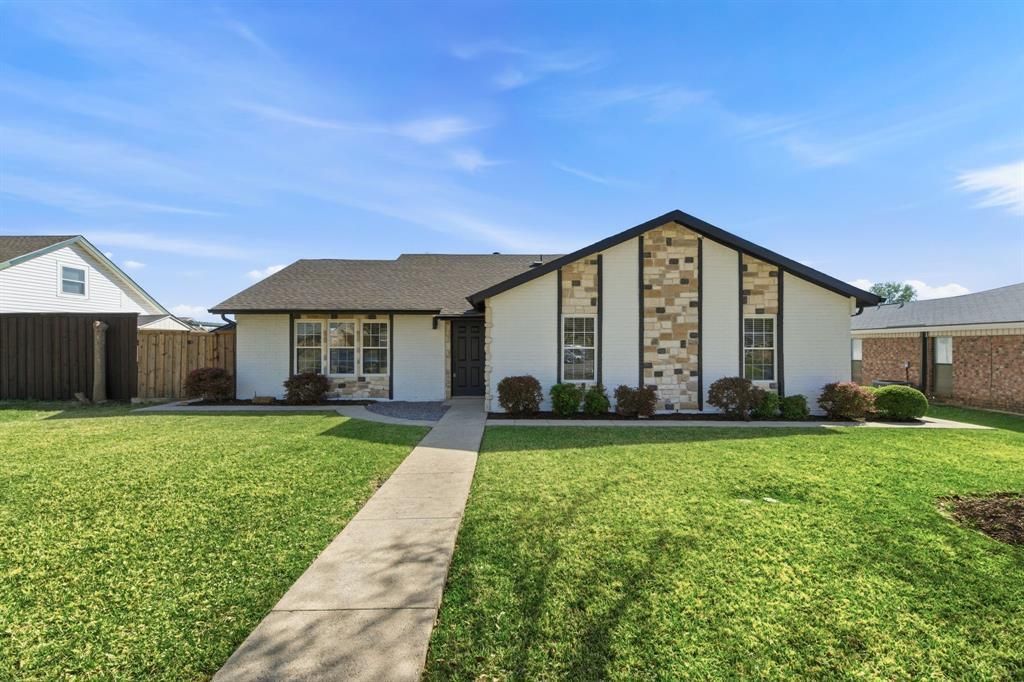
Vaulted ceilings, dark ceiling beams, and arched openings give this updated single-story Lewisville home character beyond the ordinary. With 3 bedrooms, 2 baths, and two separate living areas, the layout offers flexibility for gathering, relaxing, or working from home.Warm wood flooring anchors the living spaces, while the family room features a fireplace, built-in bar, and sliding doors to the backyard. The kitchen pairs white cabinetry and quartz countertops with gold-tone hardware, stainless steel appliances, and an adjacent dining area with statement lighting.Both bathrooms feature updated vanities and tiled showers, with decorative mirrors and contrasting fixtures adding a polished touch. The primary bedroom includes an en-suite bath and walk-in closet.Outside, enjoy a covered patio and fenced backyard with room for outdoor dining, gardening, or play. Stone accents, contrasting exterior trim, and an attached two-car garage complete this Timberbrook home.
Property Features
Property Type: Residential - Single Family
Cooling: Central Air
Fireplaces: 1
Garage: 2 car attached
Heating: Central
Lot Size: 0.18 Acres
Year Built: 1978
Amenities
Chandelier
Decorative Lighting
Dry Bar
High Speed Internet Available
Feature Descriptions
Appliances: Dishwasher, Disposal, Electric Range, Microwave
Days on Site: 1
Exterior: Brick, Rock/Stone, Stone Veneer, Stucco
Fencing: High Fence
Fireplace: Brick, Wood Burning
Flooring: Hardwood, Tile
Laundry: Dryer Hookup, Washer Hookup
Other Equipment: Irrigation Equipment
Parcel#: R09621
Parking: Concrete, Covered, Direct Access, Epoxy Flooring, Garage, Garage Door Opener, Garage Faces Rear
Parking Notes: Concrete, Covered, Direct Access, Epoxy Flooring, Gara
Patio/Porch: Covered
Utilities: Alley, Cable Available, City Water, Concrete
Local Schools
Elementary School: Lakeland
School District: Lewisville ISD
Listed By / Shown By
Listed By
Agency Name: Elite Real Estate Texas
Agency Contact: 2146359832
Agent Name: Ivan Castellon
Shown By
Agency Title: Kelly, Realtors
Agency Phone: (254) 741-1500
Agency Email: info@kellyrealtors.com
Agency Text: (254) 717-6447

Estimate Your Payment
Estimated Payment
$ 903.69 per month $798.98 Principal & Interest $0.00 Property Tax (data not provided by mls) $104.71 Homeowner's Insurance
746 Red Wing Drive | MLS# 21380095
This single family home located at 746 Red Wing Drive, Lewisville, TX 75067 is currently listed for sale with an asking price of $359,000. This property was built in 1978 and has 3 bedrooms and 2 full baths with 1506 sq. ft. Red Wing Drive is located in the Timberbrook 4 Ph A subdivision within the Lewisville ISD school district. Search Timberbrook 4 Ph A real estate on www.kellyrealtors.com today.