
BEDS3
BATHS2 full
SQUARE FEET1,681
MLS#2015474
STATUSNew
PROPERTY TYPEResidential - Manufactured Home
SUBDIVISIONV DURAN SUR GUAD CO
SCHOOLLa Vernia Isd
Property Description
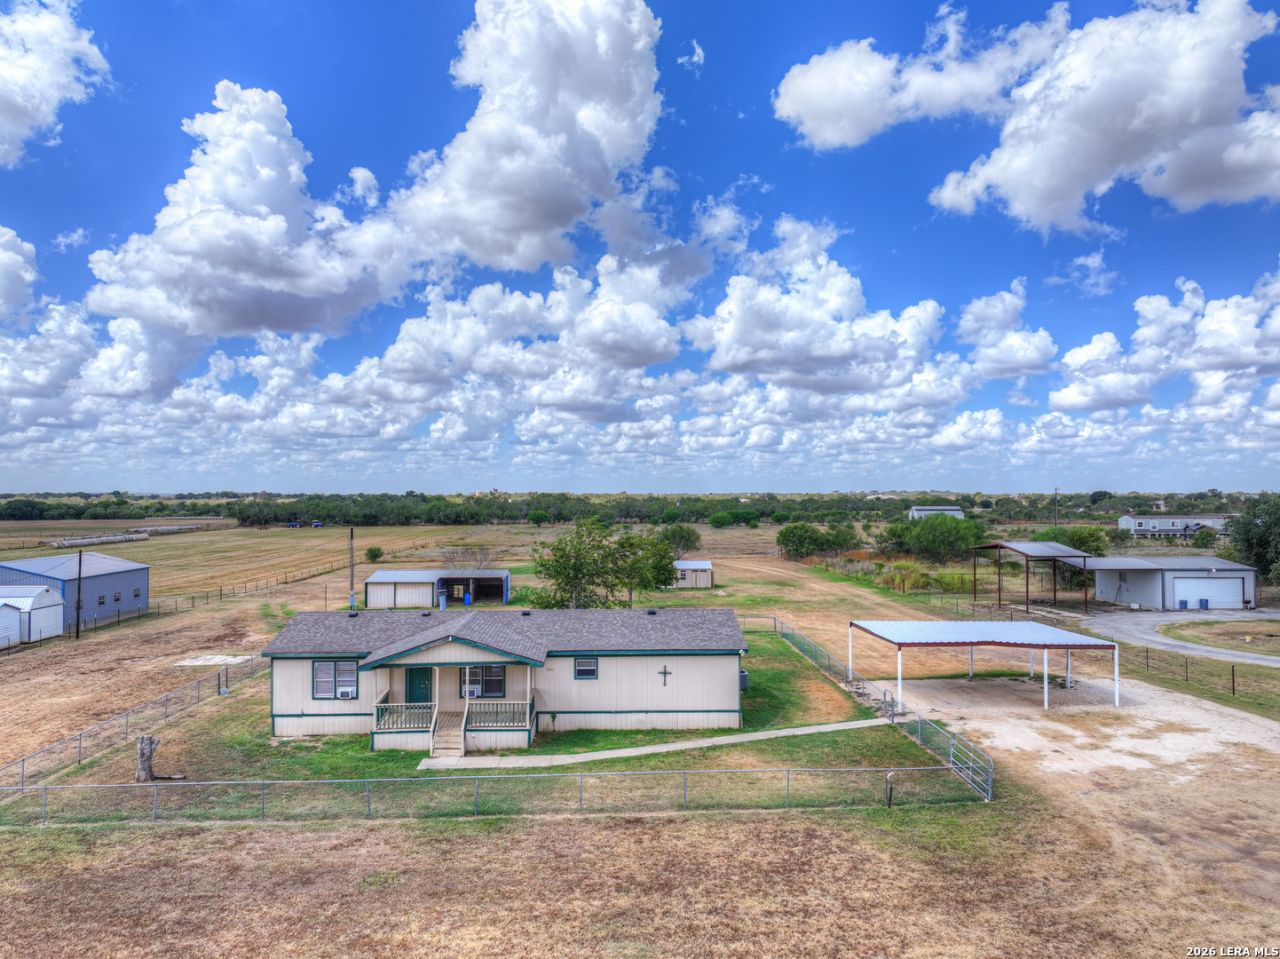
Welcome to your cozy retreat on 9 acres of fenced-in bliss! This charming 3-bedroom, 2-bathroom mobile home, built in 1995, offers a perfect blend of comfort, space, and rural serenity. Step inside to discover 1681 square feet of inviting living space, featuring an airy layout designed to maximize relaxation and functionality. The heart of the home is the spacious island kitchen, boasting ample counter space for meal preparation and entertaining. The large master bedroom is a peaceful haven, offering plenty of room to unwind after a long day. Pamper yourself in the master bathroom, where youll find a stand-up shower and a separate claw-foot tub, perfect for indulgent soaking sessions. Outside, the possibilities are endless on your expansive 9-acre property. The fenced-in grounds provide a safe haven for both you and your animals, with a barn out back ready to accommodate your furry friends. Whether youre seeking a tranquil escape from the hustle and bustle of city life or a place to nurture your homesteading dreams, this delightful mobile home offers the perfect blend of comfort, convenience, and countryside charm. Dont miss your chance to make it yours!
Property Features
Property Type: Residential - Manufactured Home
Cooling: One Central, Two Window/Wall
Fireplaces: 1
Fuel Type: Electric
Heating: Central
Home Style: One Story
Lot Size: 9.00 Acres
Roof Type: Composition
Stories: 1.0
Taxes: $4,358
Year Built: 1995
Feature Descriptions
Builder Name: Unknown
Days on Site: 3
Exterior: Siding
Fireplace: One, Living Room
Flooring: Carpeting, Linoleum
Foundation: Other
HOA Mandatory: No
Inclusions: Ceiling Fans, Washer Connection, Dryer Connection, Stove/Range, Refrigerator, Disposal, Dishwasher
Interior: One Living Area, Utility Room Inside,1st Floor Lvl/No Steps, Open Floor Plan
Neighborhood Amenities: None
Parking: None/Not Applicable
Pool/Spa: None
Tax By Multiple Counties: No
Type: Manufactured
Water/Sewer: Water System, Septic
Windows: Some Remain
Room Sizes
Bedroom 2: 13 X 12
Bedroom 3: 12 X 13
Kitchen: 13 X 13
Dining Room: 12 X 11
Living Room: 11 X 16
Utility Room: 9 X 8
Local Schools
High School: La Vernia
Middle School: La Vernia
Elementary School: La Vernia
School District: La Vernia Isd
Listed By / Shown By
Listed By
Agency Name: eXp Realty
Agency Phone: (888) 519-7431
Shown By
Agency Title: Kelly, Realtors
Agency Phone: (254) 741-1500
Agency Email: info@kellyrealtors.com
Agency Text: (254) 717-6447

Estimate Your Payment
Estimated Payment
$ 1,367.54 per month $888.00 Principal & Interest $363.17 Property Tax $116.38 Homeowner's Insurance
745 Warncke Rd | MLS# 2015474
This home located at 745 Warncke Rd, La Vernia, TX 78121 is currently listed for sale with an asking price of $399,000. This property was built in 1995 and has 3 bedrooms and 2 full baths with 1681 sq. ft. Warncke Rd is located in the V DURAN SUR GUAD CO subdivision within the La Vernia Isd school district. Search V DURAN SUR GUAD CO real estate on www.kellyrealtors.com today.