
BEDS4
BATHS2 full 1 partial
SQUARE FEET2,296
MLS#21289874
STATUSActive
PROPERTY TYPEResidential - Single Family
SUBDIVISIONPrestonwood
SCHOOLRichardson ISD
Property Description
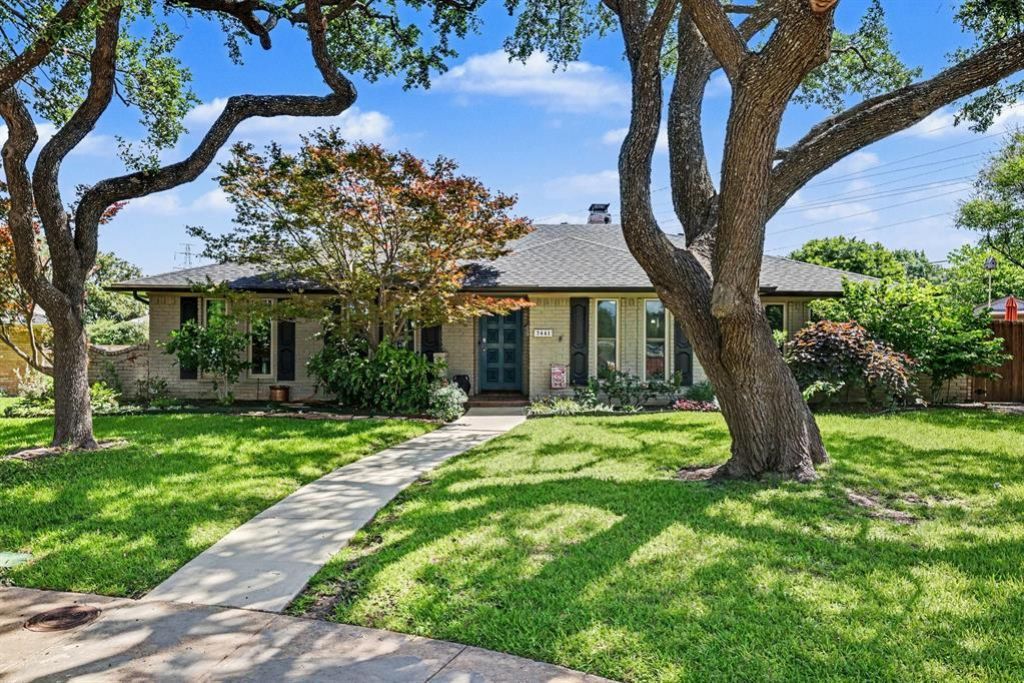
Tucked away on a quiet cul-de-sac in the highly sought-after Prestonwood neighborhood, this classic single-story brick home offers the perfect blend of space, comfort, and timeless charm. Featuring 4 bedrooms, 2.5 bathrooms, and nearly 2,300 square feet of thoughtful living area, the home welcomes you with an abundance of natural light streaming through. Elegant plantation shutters accent the windows, while a warm fireplace serves as the centerpiece of the spacious family room. Step outside to your private oasis, complete with a sparkling swimming pool that is ready for hot Texas summers. Complete with a 2-car attached garage and a premium location feeding into top-rated schools. One of the largest lots in the neighborhood! Listing Agent is related to Seller.
Property Features
Property Type: Residential - Single Family
Cooling: Central Air, Electric
Fireplaces: 2
Garage: 2 car attached
Heating: Central, Natural Gas
Lot Size: 0.30 Acres
Roof Type: Composition
Year Built: 1971
Amenities
Cable TV Available
Eat-in Kitchen
Feature Descriptions
Appliances: Dishwasher, Electric Oven, Gas Cooktop
Days on Site: 35
Exterior: Brick
Fencing: Back Yard, Wood
Fireplace: Brick
Flooring: Ceramic Tile, Concrete, Wood
Laundry: Utility Room, Full Size W/D Area, Dryer Hookup, Washer Hookup
Parcel#: 00000797689960000
Parking: Additional Parking, Garage
Parking Notes: Additional Parking, Garage
Swimming Pool: Yes
Utilities: City Sewer, City Water
Local Schools
Elementary School: Bowie
School District: Richardson ISD
Listed By / Shown By
Listed By
Agency Name: Orchard Brokerage
Agency Contact: 214-564-7379
Agent Name: Sha' Roehm
Shown By
Agency Title: Kelly, Realtors
Agency Phone: (254) 741-1500
Agency Email: info@kellyrealtors.com
Agency Text: (254) 717-6447

Estimate Your Payment
Estimated Payment
$ 1,636.20 per month $1,446.62 Principal & Interest $0.00 Property Tax (data not provided by mls) $189.58 Homeowner's Insurance
7441 Whispering Pines Drive | MLS# 21289874
This single family home located at 7441 Whispering Pines Drive, Dallas, TX 75248 is currently listed for sale with an asking price of $650,000. This property was built in 1971 and has 4 bedrooms and 2 full and 1 partial baths with 2296 sq. ft. Whispering Pines Drive is located in the Prestonwood subdivision within the Richardson ISD school district. Search Prestonwood real estate on www.kellyrealtors.com today.