
BEDS4
BATHS3 full
SQUARE FEET2,261
MLS#21381825
STATUSActive
PROPERTY TYPEResidential - Single Family
SUBDIVISIONPrestonwood
SCHOOLRichardson ISD
Property Description
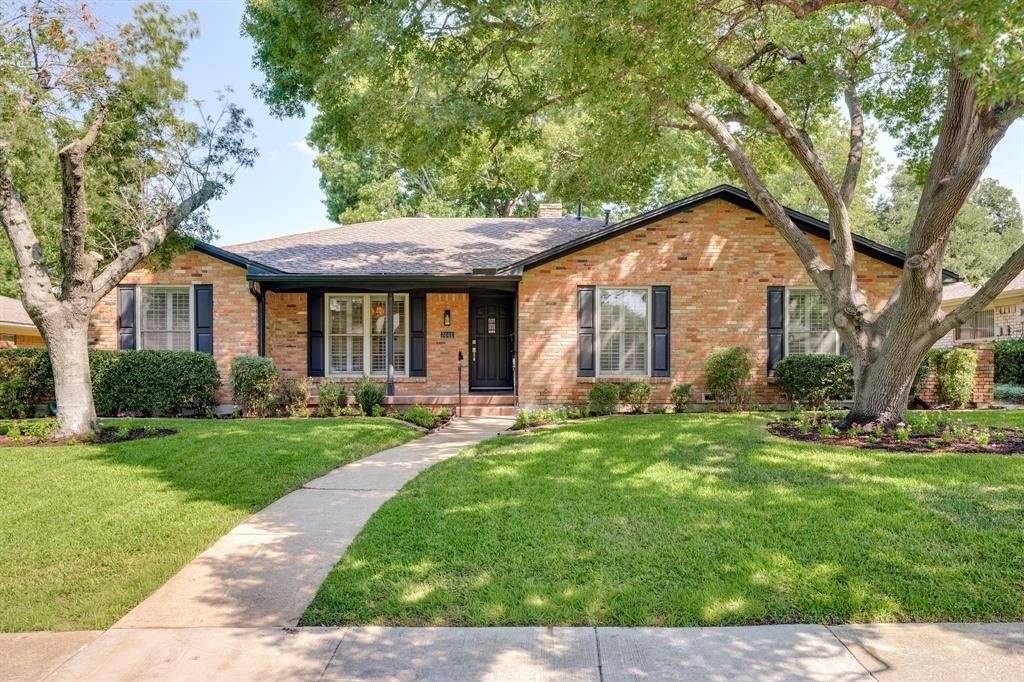
Completely remodeled and beautifully reimagined, 7441 Alto Caro offers a fresh, sophisticated take on timeless living! Gorgeous hardwood floors flow throughout the home, while an open-concept layout creates an inviting space for everyday living and entertaining. The beautifully updated kitchen features a highly desirable Butler’s pantry, providing exceptional storage and functionality. Abundant natural light fills the home, highlighting the thoughtful finishes and spacious design. The luxurious primary suite is truly a retreat, featuring a stunning spa-like bathroom with a large walk-in shower, relaxing garden tub, and an elegant, elevated feel. The spacious laundry room adds exceptional functionality and even includes a dedicated pet spa—perfect for today’s pet-loving homeowner. Every detail has been thoughtfully updated to create a home that is both stylish and incredibly livable. A MUST SEE!
Property Features
Property Type: Residential - Single Family
Cooling: Ceiling Fan(s), Central Air
Fireplaces: 1
Garage: 2 car attached
Heating: Central
Home Style: Ranch
Lot Size: 0.20 Acres
Roof Type: Composition
Year Built: 1970
Amenities
Chandelier
In-Law Suite Floorplan
Kitchen Island
Open Floorplan
Vaulted Ceiling(s)
Walk-In Closet(s)
Private Yard
Feature Descriptions
Appliances: Built-in Gas Range, Dishwasher, Disposal, Microwave
Exclusions: All staging furniture and accessories.
Exterior: Brick
Fencing: Wood
Fireplace: Brick, Living Room
Flooring: Carpet, Hardwood
Lot: Interior Lot, Landscaped
Parcel#: 00000797688740000
Parking: Garage Faces Rear
Parking Notes: Garage Faces Rear
Utilities: City Sewer, City Water
Local Schools
Elementary School: Bowie
School District: Richardson ISD
Listed By / Shown By
Listed By
Agency Name: Texas Triad Homes
Agency Contact: 972-482-2480
Agent Name: Lauren Reid
Shown By
Agency Title: Kelly, Realtors
Agency Phone: (254) 741-1500
Agency Email: info@kellyrealtors.com
Agency Text: (254) 717-6447

Estimate Your Payment
Estimated Payment
$ 2,011.27 per month $1,778.23 Principal & Interest $0.00 Property Tax (data not provided by mls) $233.04 Homeowner's Insurance
7441 Alto Caro Drive | MLS# 21381825
This single family home located at 7441 Alto Caro Drive, Dallas, TX 75248 is currently listed for sale with an asking price of $799,000. This property was built in 1970 and has 4 bedrooms and 3 full baths with 2261 sq. ft. Alto Caro Drive is located in the Prestonwood subdivision within the Richardson ISD school district. Search Prestonwood real estate on www.kellyrealtors.com today.