
BEDS4
BATHS3 full 1 partial
SQUARE FEET3,404
MLS#21372325
STATUSActive
PROPERTY TYPEResidential - Single Family
SUBDIVISIONTalon Hill Add
SCHOOLEagle MT-Saginaw ISD
Property Description
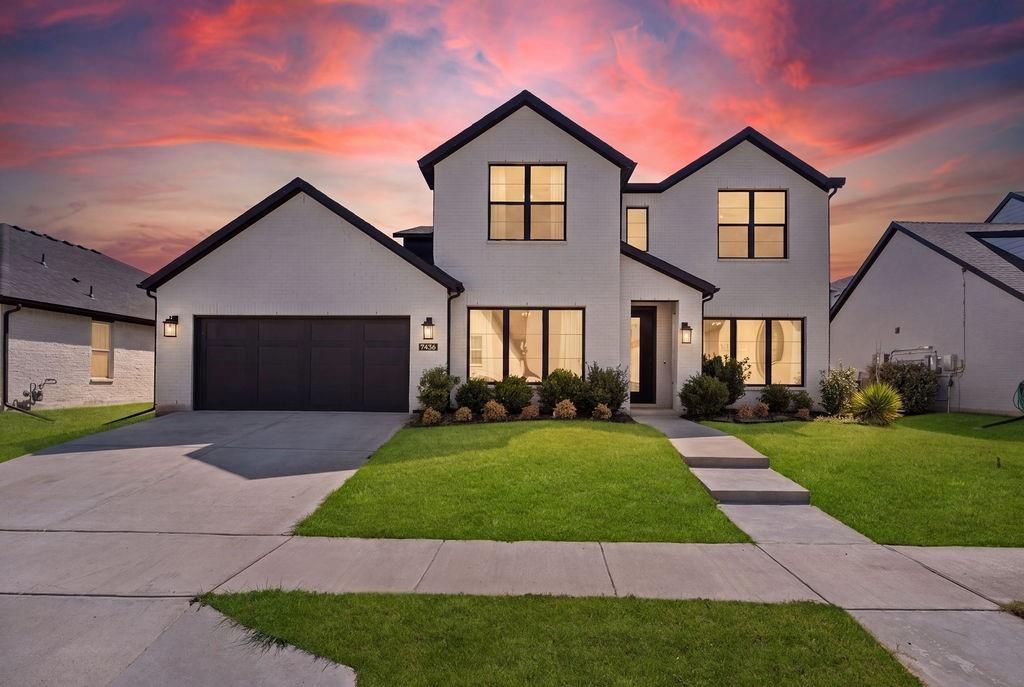
At 7436 Haggard Street, the rhythm of life is set by the water. With timeless views near Eagle Mountain Lake and a backdrop of natural beauty, this home offers a rare blend of serenity and sophistication. Sitting on an oversized lot with over 3,400 square feet, every space is designed with intention, featuring an open-concept layout, modern finishes, and rooms that invite light, comfort, and connection. Whether you’re enjoying a quiet morning on the patio or gathering with loved ones beneath 20-foot ceilings in the family room, this home is where every day feels like a getaway. At the heart of it all is a chef’s kitchen, anchored by a massive quartz island and premium finishes, made for gathering and making memories. The private primary suite offers a true retreat, complete with a spa-style bathroom that feels like a daily escape. Oversized windows fill the family room with natural light, while an open railing adds an elevated, architectural touch throughout. Just 25 minutes from downtown Fort Worth, dining, shopping, and entertainment, and set in a highly desired school district, this home offers the perfect balance of peaceful retreat and urban convenience. Here, you’re not just buying a home, you’re embracing a lifestyle inspired by nature, designed for living beautifully. Schedule your private showing today.
Property Features
Property Type: Residential - Single Family
Cooling: Ceiling Fan(s), Central Air
Fireplaces: 1
Garage: 2 car attached
Heating: Central
Home Style: Traditional
Lot Size: 0.25 Acres
Roof Type: Composition
Year Built: 2021
Amenities
Built-in Features
Cable TV Available
Double Vanity
Eat-in Kitchen
Flat Screen Wiring
High Speed Internet Available
Kitchen Island
Open Floorplan
Pantry
Vaulted Ceiling(s)
Walk-In Closet(s)
Feature Descriptions
Appliances: Dishwasher, Disposal, Gas Cooktop, Gas Oven, Microwave, Plumbed For Gas in Kitchen
Days on Site: 6
Exclusions: Furniture and decor.
Exterior: Brick
Fencing: Back Yard, Wood
Fireplace: Living Room, Wood Burning
Flooring: Carpet, Ceramic Tile, Luxury Vinyl Plank
HOA Fee: 650/ Annually
Laundry: Utility Room, Full Size W/D Area
Lot: Acreage
Parcel#: 42691468
Parking: Driveway, Garage, Garage Faces Front, Open
Parking Notes: Driveway, Garage, Garage Faces Front, Open
Patio/Porch: Covered, Rear Porch
Utilities: City Sewer, City Water, Curbs, Electricity Available, Electricity Connected, Individual Gas Meter, Sidewalk
Room Sizes
Living Room: 15.00 x 20.00 Level - 1
Bedroom-Primary: 19.00 x 15.00 Level - 1
Dining Room: 13.00 x 12.00 Level - 1
Kitchen: 17.00 x 22.00 Level - 1
Bath-Primary: 11.00 x 11.00 Level - 1
Laundry: 7.00 x 6.00 Level - 1
Bedroom: 11.00 x 13.00 Level - 1
Bath-Full: 7.00 x 6.00 Level - 1
Office: 11.00 x 14.00 Level - 1
Game Room: 19.00 x 16.00 Level - 2
Bedroom: 13.00 x 14.00 Level - 2
Bath-Full: 5.00 x 6.00 Level - 2
Bedroom: 12.00 x 17.00 Level - 2
Bath-Half: 8.00 x 2.00 Level - 2
Local Schools
Elementary School: Lake Country
School District: Eagle MT-Saginaw ISD
Listed By / Shown By
Listed By
Agency Name: eXp Realty, LLC
Agency Contact: 888-519-7431
Agent Name: Jesus Hernandez
Shown By
Agency Title: Kelly, Realtors
Agency Phone: (254) 741-1500
Agency Email: info@kellyrealtors.com
Agency Text: (254) 717-6447

Estimate Your Payment
Estimated Payment
$ 1,447.41 per month $1,279.70 Principal & Interest $0.00 Property Tax (data not provided by mls) $167.71 Homeowner's Insurance
7436 Haggard Street | MLS# 21372325
This single family home located at 7436 Haggard Street, Fort Worth, TX 76179 is currently listed for sale with an asking price of $575,000. This property was built in 2021 and has 4 bedrooms and 3 full and 1 partial baths with 3404 sq. ft. Haggard Street is located in the Talon Hill Add subdivision within the Eagle MT-Saginaw ISD school district. Search Talon Hill Add real estate on www.kellyrealtors.com today.