
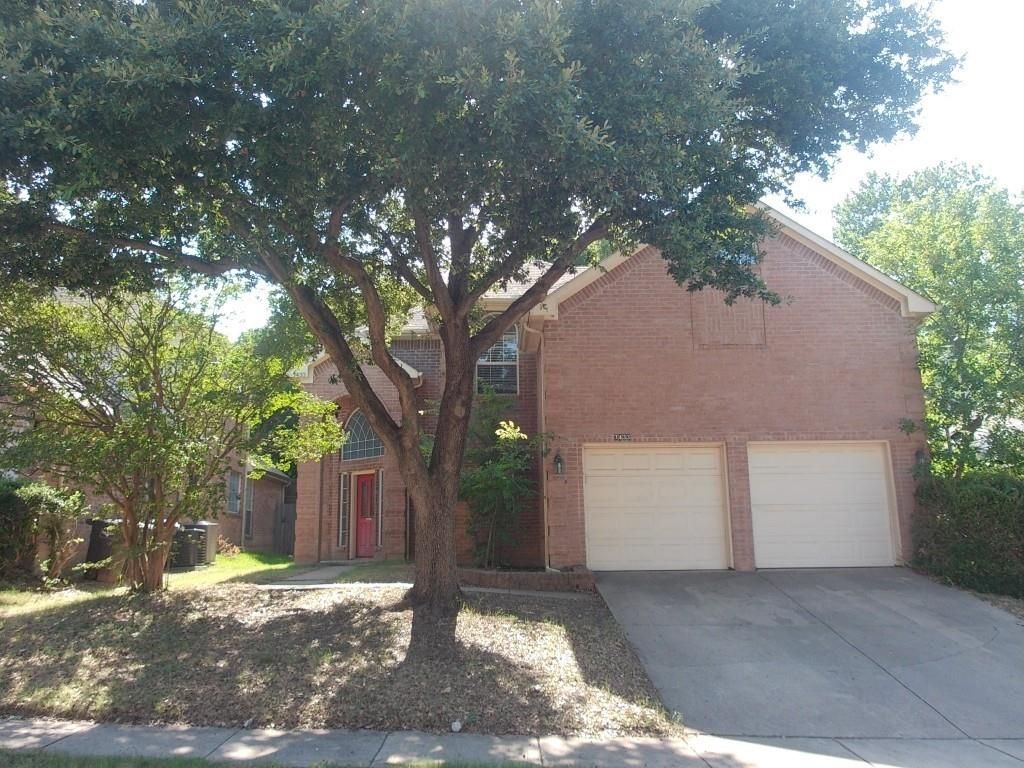
BEDS4
BATHS2 full 1 partial
SQUARE FEET2,080
MLS#21339871
STATUSActive
PROPERTY TYPEResidential - Single Family
SUBDIVISIONPark Glen Add
SCHOOLKeller ISD
Property Description
Capitalize on this high-potential 4-bed, 2.5-bath investment property. Nestled in a prestigious neighborhood just steps from local parks, this home is a must-see for savvy buyers. Designed for effortless hosting, the main level features both formal living and dining spaces alongside a cozy family room complete with a fireplace. The primary suite serves as a private retreat, highlighting a charming window seat, an expansive walk-in closet, and a private ensuite bathroom. Bring your design vision to this property and restore its timeless charm to its full glory. Enjoy a spacious, tree-shaded backyard that offers plenty of room to play and cool, refreshing relief during warm Texas summers.
Property Features
Property Type: Residential - Single Family
Cooling: Central Air
Fireplaces: 1
Garage: 2 car attached
Heating: Central
Home Style: Traditional
Lot Size: 0.12 Acres
Roof Type: Composition
Year Built: 1994
Amenities
Cable TV Available
Decorative Lighting
Granite Counters
High Speed Internet Available
Kitchen Island
Open Floorplan
Pantry
Vaulted Ceiling(s)
Walk-In Closet(s)
Covered Patio/Porch
Rain Gutters
Lighting
Feature Descriptions
Appliances: Dishwasher, Disposal, Gas Range, Gas Water Heater, Microwave, Vented Exhaust Fan
Community Features: Jogging Path/Bike Path, Park, Playground, Sidewalks
Exterior: Brick
Fencing: Wood
Fireplace: Brick, Gas, Wood Burning
Flooring: Carpet, Ceramic Tile, Slate, Wood
HOA Fee: 115/ Annually
Laundry: Electric Dryer Hookup, Utility Room, Full Size W/D Area, Dryer Hookup
Lot: Few Trees, Interior Lot, Lrg. Backyard Grass, Subdivision
Parcel#: 06528236
Parking: Covered, Driveway, Garage, Garage Faces Front
Parking Notes: Covered, Driveway, Garage, Garage Faces Front
Patio/Porch: Patio
Utilities: City Sewer, City Water, Community Mailbox, Sidewalk
Window: Window Coverings
Room Sizes
Bedroom-Primary: 12.00 x 12.00 Level - 2
Bedroom: 12.00 x 10.00 Level - 2
Bedroom: 10.00 x 10.00 Level - 2
Bedroom: 16.00 x 11.00 Level - 2
Dining Room: 11.00 x 12.00 Level - 1
Living Room: 13.00 x 11.00 Level - 1
Family Room: 18.00 x 14.00 Level - 1
Kitchen: 12.00 x 12.00 Level - 1
Utility Room: 8.00 x 7.00 Level - 1
Local Schools
Elementary School: Bluebonnet
School District: Keller ISD
Listed By / Shown By
Listed By
Agency Name: Alliance Real Estate
Agency Contact: 817-966-7653
Agent Name: Laurie Anderson Saunders
Shown By
Agency Title: Kelly, Realtors
Agency Phone: (254) 741-1500
Agency Email: info@kellyrealtors.com
Agency Text: (254) 717-6447

Estimate Your Payment
Estimated Payment
$ 667.07 per month $589.78 Principal & Interest $0.00 Property Tax (data not provided by mls) $77.29 Homeowner's Insurance
7433 Buckskin Court | MLS# 21339871
This single family home located at 7433 Buckskin Court, Fort Worth, TX 76137 is currently listed for sale with an asking price of $265,000. This property was built in 1994 and has 4 bedrooms and 2 full and 1 partial baths with 2080 sq. ft. Buckskin Court is located in the Park Glen Add subdivision within the Keller ISD school district. Search Park Glen Add real estate on www.kellyrealtors.com today.