
BEDS3
BATHS2 full
SQUARE FEET1,367
MLS#2020959
STATUSActive
PROPERTY TYPEResidential - Single Family
SUBDIVISIONLACKLAND TERRACE
SCHOOLNorthside
Property Description
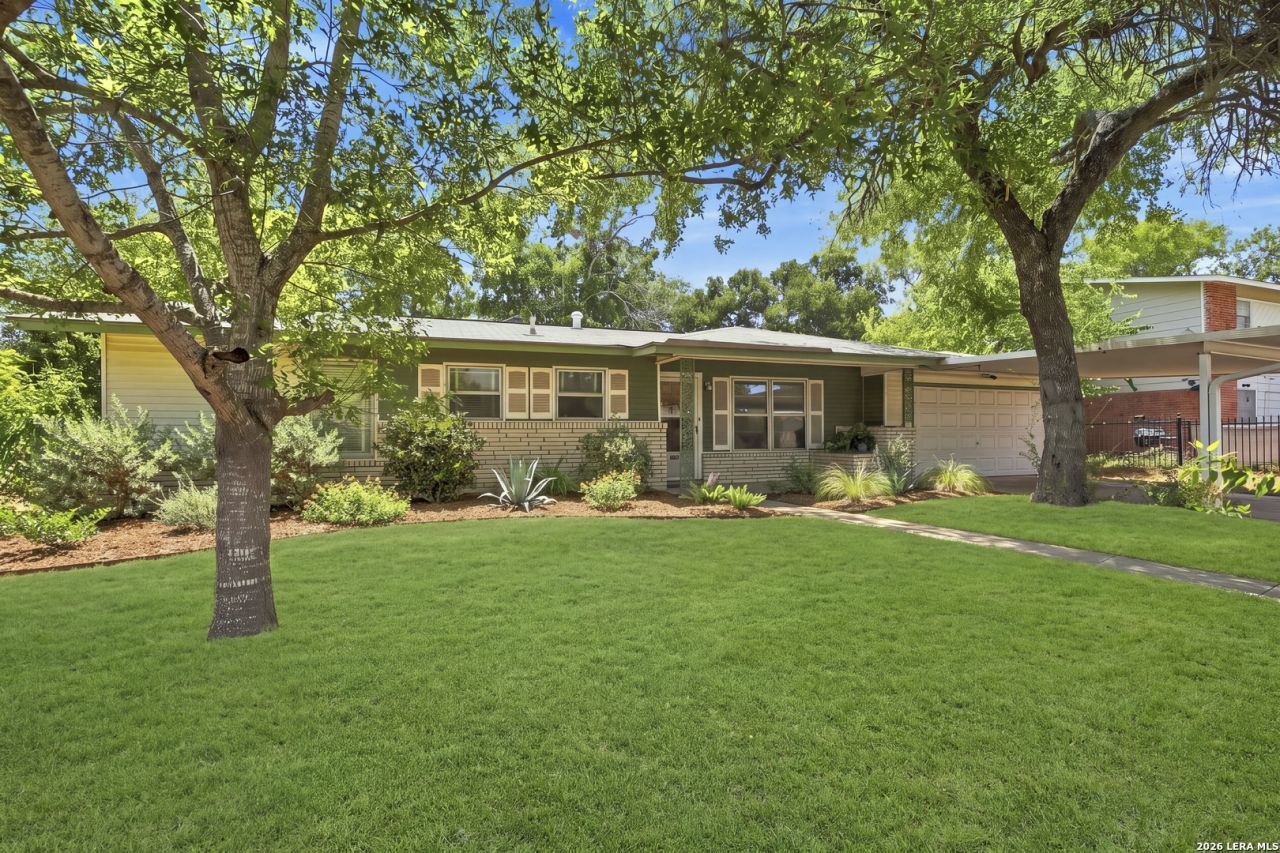
PICTURES REFLECT THE HOUSE CLEANED UP BY AI BUT IT CURRENTLY HAS STUFF IN IT AND IT WILL NEED SOME SERIOUS CLEANING (text Blake for current photos and videos). This house is a great find that needs a little TLC to get it cleaned up. All of the major items to our knowledge are in good shape, roof looks newer, HVAC interior handler was last serviced in FEB 2025, Exterior HVAC unit is newer, foundation looks good (please independently verify). The room square footages may be incorrect (please independently validate). Location wise you will find yourself just south of hwy 410 in an established neighborhood with all of your favorite amenities just a short drive away. Located near the home you will find a local playground, baseball field and skate park. This home would make a great investment property or single family residence.
Property Features
Property Type: Residential - Single Family
Cooling: One Central
Fenced: Yes
Fuel Type: Electric
Heating: Central
Home Style: One Story, Traditional
Lot Size: 0.22 Acres
Roof Type: Composition
Stories: 1.0
Taxes: $4,315
Year Built: 1970
Feature Descriptions
Builder Name: N/A
Currenty Leased: No
Days on Site: 14
Exterior: Stone/Rock, Siding
Exterior: Covered Patio, Wire Fence
Flooring: Carpeting, Linoleum
Foundation: Slab
HOA Mandatory: No
Home Faces: North
Improvements: Curbs, Sidewalks, City Street
Inclusions: Ceiling Fans, Chandelier, Washer Connection, Dryer Connection, Washer, Dryer, Cook Top, Built-In Oven, Microwave Oven, Refrigerator, Dishwasher, Electric Water Heater, Smooth Cooktop, City Garbage service
Interior: Two Living Area, Liv/Din Combo, Breakfast Bar, Utility Area in Garage,1st Floor Lvl/No Steps, High Speed Internet, All Bedrooms Downstairs, Laundry in Garage
Miscellaneous: As-Is
Neighborhood Amenities: Park/Playground, Sports Court, Other - See Remarks
Parking: Two Car Garage, Attached
Pool/Spa: None
Supplier - Electric: City
Supplier - Water: SAWS
Tax By Multiple Counties: No
Type: Single Family Detached
Water/Sewer: Water System
Windows: All Remain
Room Sizes
Bedroom 2: 16 X 16
Bedroom 3: 15 X 15
Kitchen: 20 X 12
Dining Room: 12 X 10
Living Room: 20 X 20
Family Room: 20 X 20
Study/Office: 20 X 20
Local Schools
High School: John Jay
Middle School: Jones
Elementary School: Westwood Terrace
School District: Northside
Listed By / Shown By
Listed By
Agency Name: Keller Williams Boerne
Agency Phone: (830) 816-3500
Shown By
Agency Title: Kelly, Realtors
Agency Phone: (254) 741-1500
Agency Email: info@kellyrealtors.com
Agency Text: (254) 717-6447

Estimate Your Payment
Estimated Payment
$ 737.17 per month $333.83 Principal & Interest $359.58 Property Tax $43.75 Homeowner's Insurance
7430 Westshire Dr | MLS# 2020959
This single family home located at 7430 Westshire Dr, San Antonio, TX 78227 is currently listed for sale with an asking price of $150,000. This property was built in 1970 and has 3 bedrooms and 2 full baths with 1367 sq. ft. Westshire Dr is located in the LACKLAND TERRACE subdivision within the Northside school district. Search LACKLAND TERRACE real estate on www.kellyrealtors.com today.