
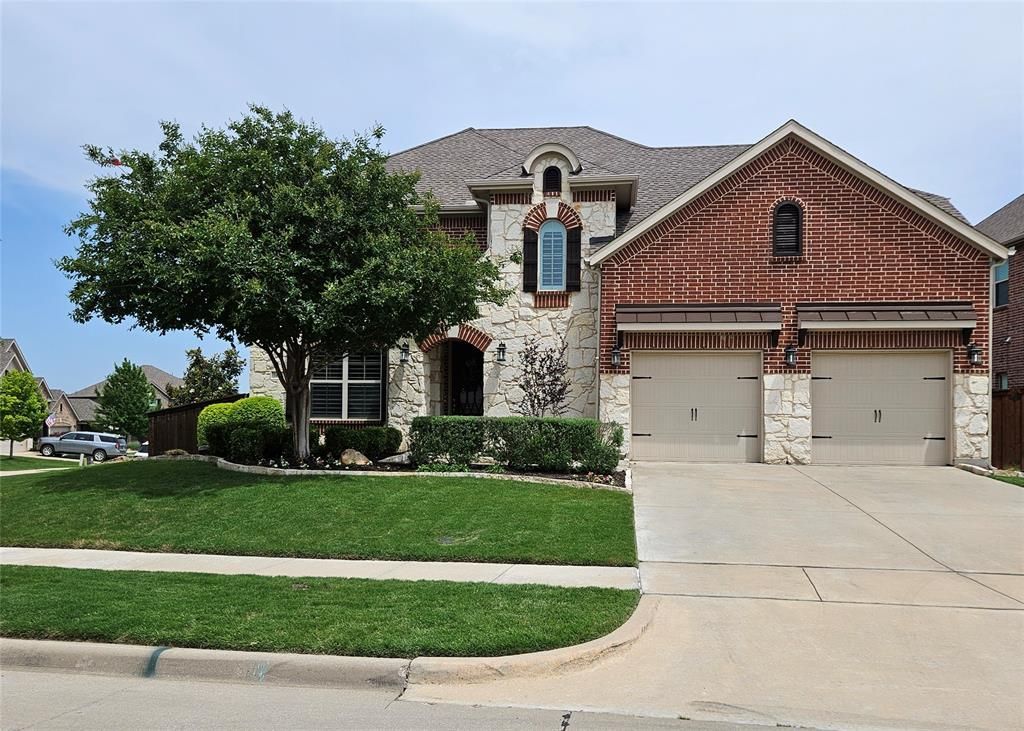
BEDS4
BATHS3 full 1 partial
SQUARE FEET3,670
MLS#21191786
STATUSActive
PROPERTY TYPEResidential - Single Family
SUBDIVISIONTrinity Falls Planning Unit 1 Ph 1b
SCHOOLMcKinney ISD
Property Description
Looking for a lifestyle along with an amazing home? Then check out this home in the highly desired community of Trinity Falls in McKinney. Situated on a corner lot, this home screams pride in ownership! The entry is flanked by a study on one side and a stairwell leading to 3 bedrooms, 2 baths, an oversized media room and a game room upstairs. The mud room leads to an oversized garage with epoxy-coated flooring, built-in lockers and a workbench. Hand scraped wood floors, plantation shutters, wainscoting and crown molding extend throughout the first floor. Upgraded granite countertops, light fixtures, double ovens and an oversized island grace the kitchen. Don't miss the Flex room off the primary suite! A high capacity tankless water heater system is an added plus! Whether you prefer to relax while barbequing in the outdoor kitchen in your backyard or would rather avail of the many amenities, including community pools, parks, playgrounds, clubhouses, hike and bike trails, pickle ball court or disc golf, there is something for everyone. In addition, easy access to Hwy. 75 opens up a choice of shopping and dining as well as the experience of the famous Downtown McKinney. Don't miss the opportunity to make this home yours today!
Property Features
Property Type: Residential - Single Family
Cooling: Ceiling Fan(s), Central Air
Fireplaces: 1
Garage: 2 car attached
Heating: Central, Natural Gas
Lot Size: 0.21 Acres
Roof Type: Composition
Year Built: 2015
Amenities
Cable TV Available
Chandelier
Decorative Lighting
Granite Counters
High Speed Internet Available
Kitchen Island
Sound System Wiring
Vaulted Ceiling(s)
Wainscoting
Walk-In Closet(s)
Covered Patio/Porch
Gas Grill
Rain Gutters
Outdoor Grill
Feature Descriptions
Appliances: Dishwasher, Disposal, Gas Cooktop, Ice Maker, Microwave, Double Oven, Tankless Water Heater
Days on Site: 185
Exterior: Brick
Fencing: Wood
Fireplace: Gas Logs, Living Room
Flooring: Carpet, Ceramic Tile, Hardwood
HOA Fee: 393/ Quarterly
Lot: Corner Lot, Landscaped, Lrg. Backyard Grass, Sprinkler System, Subdivision
Other Equipment: Home Theater
Parcel#: R1064000S01601
Parking: Epoxy Flooring, Garage Door Opener, Garage Double Door, Garage Faces Front
Parking Notes: Epoxy Flooring, Garage Door Opener, Garage Double Do
Utilities: Cable Available, City Sewer, City Water, Curbs, Individual Gas Meter, Individual Water Meter, MUD Sewer, MUD Water, Sidewalk, Underground Utilities
Local Schools
Elementary School: Ruth and Harold Frazier
School District: McKinney ISD
Listed By / Shown By
Listed By
Agency Name: WILLIAM DAVIS REALTY
Agency Contact: 214-705-1000
Agent Name: Alethea Busby
Shown By
Agency Title: Kelly, Realtors
Agency Phone: (254) 741-1500
Agency Email: info@kellyrealtors.com
Agency Text: (254) 717-6447

Estimate Your Payment
Estimated Payment
$ 1,699.13 per month $1,502.26 Principal & Interest $0.00 Property Tax (data not provided by mls) $196.88 Homeowner's Insurance
7428 E Fork Lane | MLS# 21191786
This single family home located at 7428 E Fork Lane, McKinney, TX 75071 is currently listed for sale with an asking price of $675,000. This property was built in 2015 and has 4 bedrooms and 3 full and 1 partial baths with 3670 sq. ft. E Fork Lane is located in the Trinity Falls Planning Unit 1 Ph 1b subdivision within the McKinney ISD school district. Search Trinity Falls Planning Unit 1 Ph 1b real estate on www.kellyrealtors.com today.