
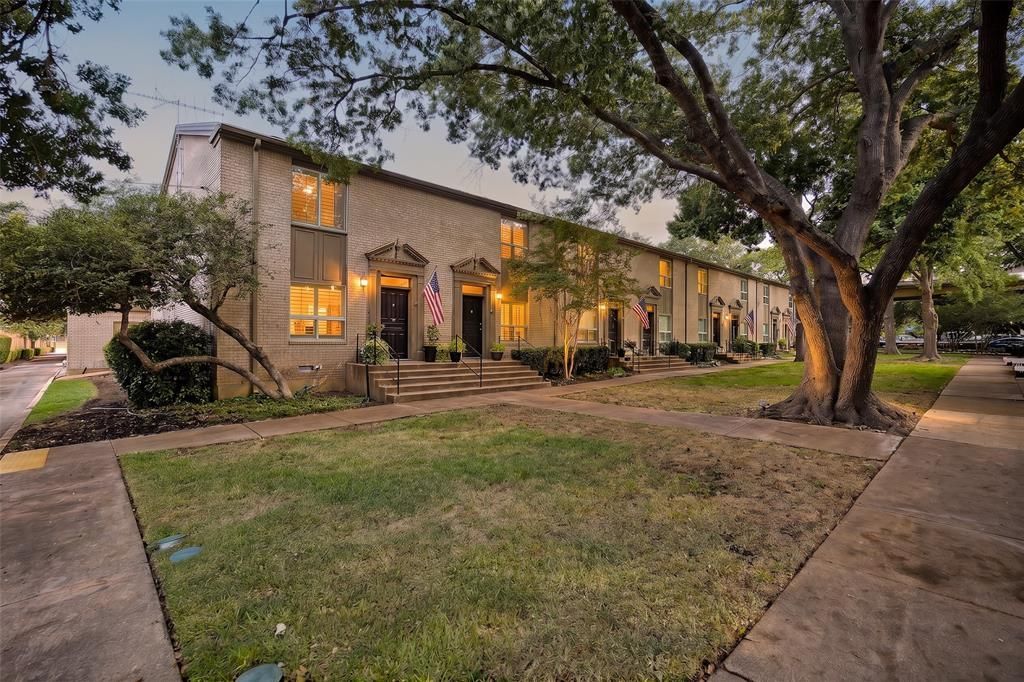
BEDS2
BATHS2 full 1 partial
SQUARE FEET1,522
MLS#21367300
STATUSActive
PROPERTY TYPEResidential - Condominium
SUBDIVISIONNorthpark Garden Twnhms
SCHOOLHighland Park ISD
Property Description
STUNNING home just blocks from the finest dining, shopping and schools in the Metroplex! Tony location in the AWARD-WINNING, sought after Highland Park School District! This completely renovated condo sits amongst multi-million-dollar homes and is walkable to Boone Elementary! There are too many top-drawer designer finishes here to mention, just a few of those include museum flat walls, quartz counter tops, mosaic marble floors and Italian marble walls in the ensuite baths, hardwood flooring and custom cabinetry. Exquisite living spaces in this condo anchored by an 11-foot custom quartz mega slab on the kitchen isle with views of the relaxing patio and candlelit fireplace. Upstairs sleeping quarters offer the same luxury with two ensuite bedrooms. Large primary bedroom with ample room for seating and generous closets. Relax in well-appointed custom marble baths. You must see this property to truly appreciate the depth of design and quality finishes that are present. Newer HVAC, windows electrical and plumbing are just a few of the unseen updates. Quiet location at the rear of the property with only one shared wall!
Property Features
Property Type: Residential - Condominium
Home Style: Traditional
Lot Size: 3.07 Acres
Stories: 2.0
Year Built: 1964
Amenities
Cable TV Available
Open Floorplan
Walk-In Closet(s)
Feature Descriptions
Appliances: Dishwasher, Disposal
Community Features: Community Sprinkler, Pool, Sidewalks
Days on Site: 9
Exterior: Brick
Fireplace: Decorative
Flooring: Carpet, Other
HOA Fee: 780/ Monthly
Laundry: In Hall
Parcel#: 00000402091200000
Parking: Attached Carport
Parking Notes: Attached Carport
Swimming Pool: Yes
Utilities: Alley, Cable Available, City Sewer, City Water, Community Mailbox, Curbs, Electricity Available, Electricity Connected, Phone Available, Sidewalk
Window: Window Coverings
Room Sizes
Living Room: 15.00 x 14.00 Level - 1
Kitchen: 18.00 x 15.00 Level - 1
Dining Room: 13.00 x 11.00 Level - 1
Bedroom-Primary: 16.00 x 14.00 Level - 2
Local Schools
Elementary School: Michael M Boone
School District: Highland Park ISD
Listed By / Shown By
Listed By
Agency Name: Allie Beth Allman & Assoc.
Agency Contact: 214-392-4000
Agent Name: Carla Hollis
Shown By
Agency Title: Kelly, Realtors
Agency Phone: (254) 741-1500
Agency Email: info@kellyrealtors.com
Agency Text: (254) 717-6447

Estimate Your Payment
Estimated Payment
$ 1,409.65 per month $1,246.32 Principal & Interest $0.00 Property Tax (data not provided by mls) $163.33 Homeowner's Insurance
7424 W Northwest Highway, Unit 9 | MLS# 21367300
This condo located at 7424 W Northwest Highway, Unit 9, Dallas, TX 75225 is currently listed for sale with an asking price of $560,000. This property was built in 1964 and has 2 bedrooms and 2 full and 1 partial baths with 1522 sq. ft. W Northwest Highway, Unit 9 is located in the Northpark Garden Twnhms subdivision within the Highland Park ISD school district. Search Northpark Garden Twnhms real estate on www.kellyrealtors.com today.