
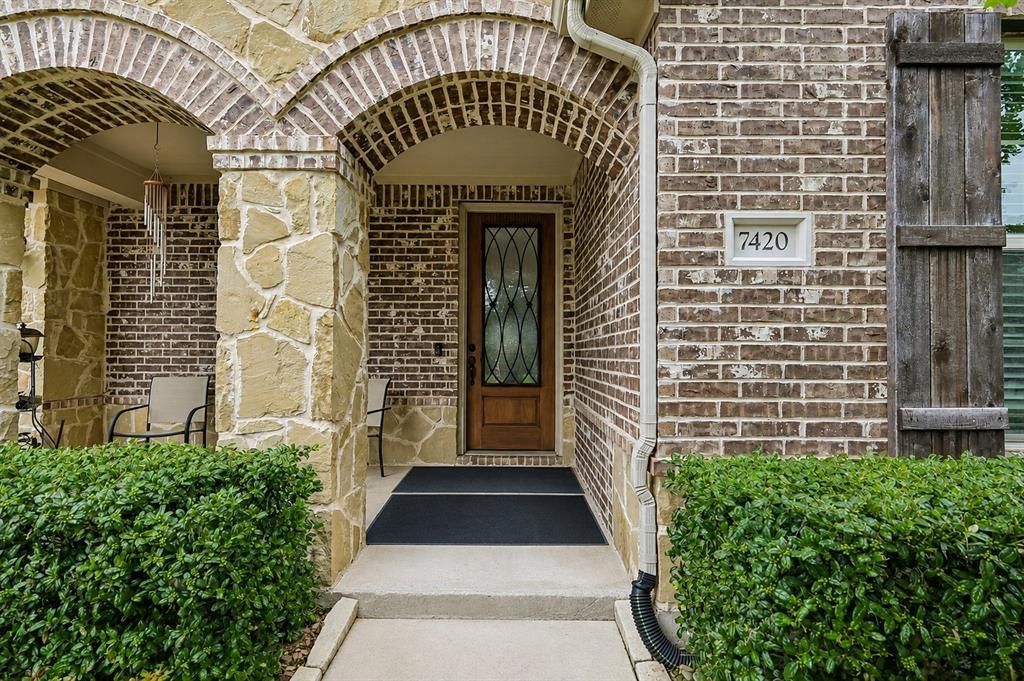
BEDS4
BATHS3 full
SQUARE FEET2,558
MLS#21347572
STATUSActive
PROPERTY TYPEResidential - Single Family
SUBDIVISIONTrinity Falls Planning Unit 1 Ph 1b
SCHOOLMcKinney ISD
Property Description
Designed for the way people actually live, this Beazer-built 1.5-story home offers a versatile floorplan that makes the most of every square foot. The main level features the primary suite, two secondary bedrooms, a dedicated office, and an open-concept kitchen, dining, and living area that creates an inviting space for everyday life and entertaining. Upstairs, a spacious fourth bedroom with its own ensuite bath and walk-in closet provides the perfect private retreat for guests, teens, multigenerational living, or a media room.Thoughtful upgrades include a 3-car tandem garage, EcoWater reverse osmosis and water softening system, irrigation system, French drains, security system, and covered patio. Built with flexibility in mind and offering a layout that's difficult to find, this home is ready for its next owners to make it their own.
Property Features
Property Type: Residential - Single Family
Cooling: Ceiling Fan(s), Central Air, Electric
Fireplaces: 1
Garage: 3 car attached
Heating: Fireplace(s)
Lot Size: 0.18 Acres
Roof Type: Composition
Year Built: 2016
Amenities
Cable TV Available
Double Vanity
Eat-in Kitchen
Granite Counters
High Speed Internet Available
Kitchen Island
Open Floorplan
Pantry
Walk-In Closet(s)
Wet Bar
Covered Patio/Porch
Rain Gutters
Private Yard
Feature Descriptions
Appliances: Built-in Gas Range, Dishwasher, Disposal, Electric Oven, Gas Cooktop, Gas Water Heater, Microwave, Plumbed For Gas in Kitchen, Water Filter
Days on Site: 29
Exterior: Brick
Fencing: Fenced, Wood
Fireplace: Gas, Living Room
Flooring: Carpet, Tile, Wood
HOA Fee: 393/ Quarterly
Lot: Interior Lot, Sprinkler System
Parcel#: R1064000S01401
Parking: Garage, Garage Door Opener, Garage Double Door, Garage Faces Front, Storage
Parking Notes: Garage, Garage Door Opener, Garage Double Door, Garag
Utilities: Cable Available, City Sewer, City Water, Natural Gas Available, Sidewalk
Local Schools
Elementary School: Ruth and Harold Frazier
School District: McKinney ISD
Listed By / Shown By
Listed By
Agency Name: Berkshire HathawayHS PenFed TX
Agency Contact: 972-322-7755
Agent Name: Christine Barrera
Shown By
Agency Title: Kelly, Realtors
Agency Phone: (254) 741-1500
Agency Email: info@kellyrealtors.com
Agency Text: (254) 717-6447

Estimate Your Payment
Estimated Payment
$ 1,195.69 per month $1,057.14 Principal & Interest $0.00 Property Tax (data not provided by mls) $138.54 Homeowner's Insurance
7420 E Fork Lane | MLS# 21347572
This single family home located at 7420 E Fork Lane, McKinney, TX 75071 is currently listed for sale with an asking price of $475,000. This property was built in 2016 and has 4 bedrooms and 3 full baths with 2558 sq. ft. E Fork Lane is located in the Trinity Falls Planning Unit 1 Ph 1b subdivision within the McKinney ISD school district. Search Trinity Falls Planning Unit 1 Ph 1b real estate on www.kellyrealtors.com today.