
BEDS5
BATHS3 full
SQUARE FEET2,609
MLS#2001315
STATUSBack on Market
PROPERTY TYPEResidential - Single Family
SUBDIVISIONRETAMA SPRINGS
SCHOOLJudson
Property Description
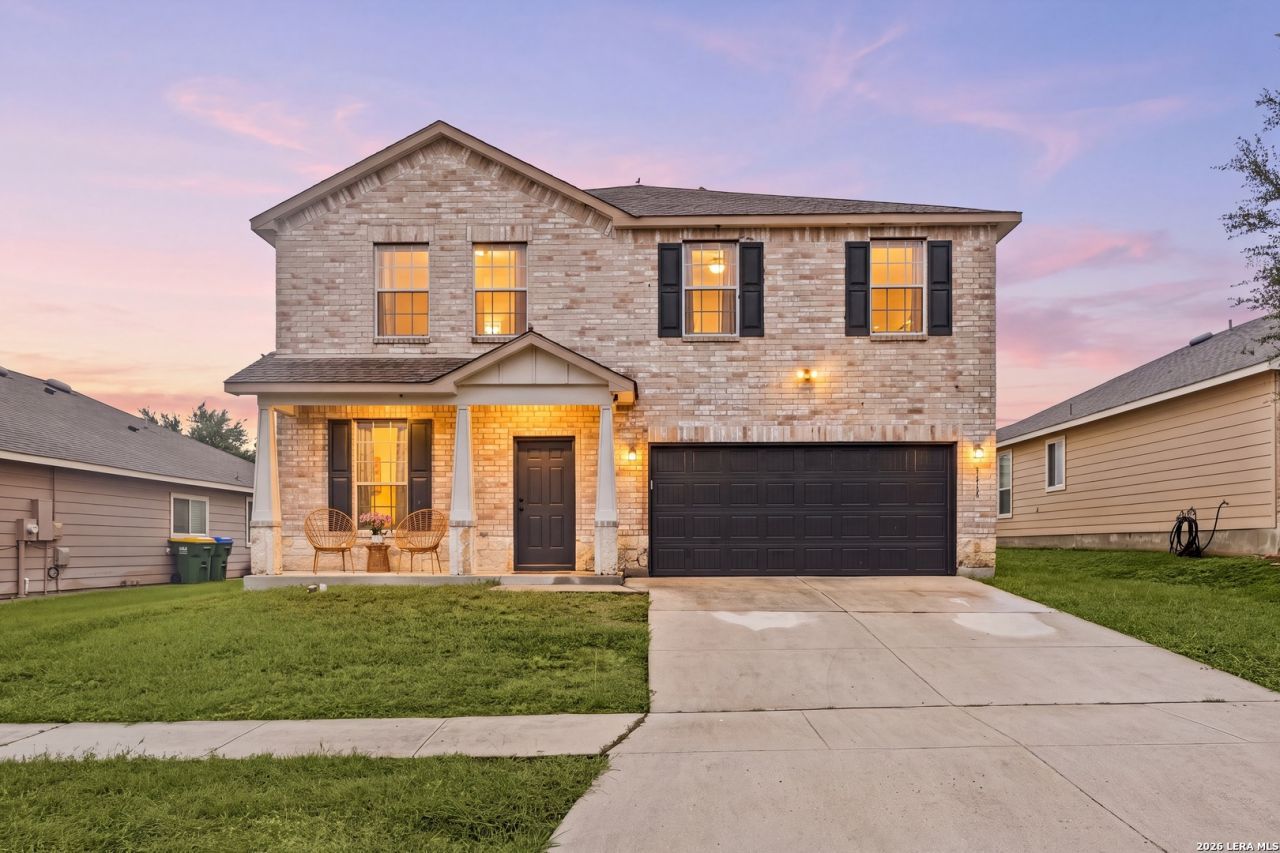
Welcome to the desirable Retama Springs community! This spacious two-story home offers 5 bedrooms, 3 full bathrooms, a dedicated home office, and a versatile floor plan designed to accommodate a variety of lifestyles. The open-concept layout creates a bright and inviting living space, with the kitchen overlooking the living room and breakfast area, making it easy to stay connected while preparing meals or entertaining guests. The kitchen features granite countertops, a breakfast bar, stainless steel appliances, and ample cabinet and counter space. A secondary bedroom and full bathroom on the first floor provide a great setup for guests or multi-generational living, while the private home office offers a quiet space for working or studying from home. Upstairs, the spacious primary suite includes an ensuite bath with a soaking tub, separate walk-in shower, and plenty of room to unwind. Three additional generously sized bedrooms, a large loft that can serve as a second living area, game room, or media space, and a convenient upstairs laundry room provide flexibility for everyday living. Step outside to a large backyard with plenty of space for entertaining, gardening, pets, or simply enjoying the outdoors. Conveniently located just minutes from Loop 1604, shopping, dining, schools, and everyday conveniences, this home offers the space and location youve been looking for. Schedule your showing today!
Property Features
Property Type: Residential - Single Family
Cooling: One Central
Fenced: Yes
Fuel Type: Electric
Heating: Central
Home Style: Two Story
Lot Size: 0.15 Acres
Roof Type: Composition
Stories: 2.0
Taxes: $5,836
Year Built: 2013
Feature Descriptions
Builder Name: Centex
Days on Site: 95
Energy Efficient: 13-15 SEER AX, Programmable Thermostat, Double Pane Windows, Energy Star Appliances
Exterior: Brick, Stone/Rock, Siding
Exterior: Patio Slab, Privacy Fence
Flooring: Carpeting, Vinyl
Foundation: Slab
Hoa Fee: 94/Semi-Annually
HOA Mandatory: Yes
HOA Name: RETAMA SPRINGS
Improvements: Street Paved, Street Gutters, Sidewalks, Streetlights
Inclusions: Washer Connection, Dryer Connection, Microwave Oven, Stove/Range, Dishwasher, Ice Maker Connection, Vent Fan, Smoke Alarm, Attic Fan, Electric Water Heater, Garage Door Opener, Plumb for Water Softener, Solid Counter Tops, City Garbage service
Interior: Two Living Area, Island Kitchen, Game Room, Utility Room Inside, Secondary Bedroom Down, Open Floor Plan, High Speed Internet, Laundry Upper Level, Walk in Closets
Lot: Level
Miscellaneous: Virtual Tour
Multiple HOA: No
Neighborhood Amenities: Park/Playground, Jogging Trails
Parking: Two Car Garage
Pool/Spa: None
Tax By Multiple Counties: No
Type: Single Family Detached
Water/Sewer: City
Windows: Some Remain
Room Sizes
Bedroom 2: 13 X 13
Bedroom 3: 13 X 11
Bedroom 4: 16 X 12
Bedroom 5: 10 X 10
Kitchen: 12 X 12
Dining Room: 16 X 12
Living Room: 16 X 15
Family Room: 15 X 14
Utility Room: 8 X 5
Study/Office: 11 X 11
Local Schools
High School: Veterans Memorial
Middle School: Kitty Hawk
Elementary School: Rolling Meadows
School District: Judson
Listed By / Shown By
Listed By
Agency Name: Redfin Corporation
Agency Phone: (210) 899-5499
Shown By
Agency Title: Kelly, Realtors
Agency Phone: (254) 741-1500
Agency Email: info@kellyrealtors.com
Agency Text: (254) 717-6447

Estimate Your Payment
Estimated Payment
$ 1,307.27 per month $725.81 Principal & Interest $486.33 Property Tax $95.12 Homeowner's Insurance
7418 Derby Vis | MLS# 2001315
This single family home located at 7418 Derby Vis, Selma, TX 78154 is currently listed for sale with an asking price of $326,125. This property was built in 2013 and has 5 bedrooms and 3 full baths with 2609 sq. ft. Derby Vis is located in the RETAMA SPRINGS subdivision within the Judson school district. Search RETAMA SPRINGS real estate on www.kellyrealtors.com today.