
BEDS3
BATHS2 full
SQUARE FEET1,896
MLS#1995584
STATUSPrice Change
PROPERTY TYPERental - Single Family
SUBDIVISIONCOPPERFIELD
SCHOOLJudson
Property Description
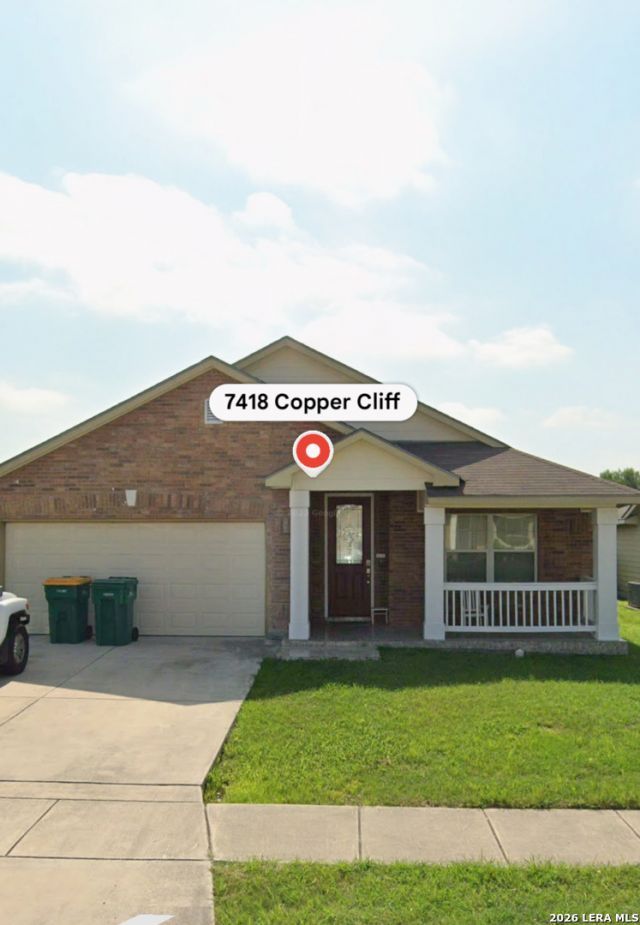
Beautiful one-story rental home featuring 2 spacious living areas and an open, functional floor plan! Conveniently located just off Loop 1604 near the future Randolph entrance, this home offers easy access to shopping, dining, schools, and major employers. Designed with comfort and style in mind, the home showcases numerous upgrades throughout, including an inviting layout perfect for both everyday living and entertaining. The spacious kitchen opens to the living areas, creating a warm and welcoming atmosphere. Enjoy added privacy with no rear neighbors directly behind the property, creating a peaceful setting for outdoor relaxation. Generously sized 3-bedroom, 2-bath, and well-appointed living spaces make this home an exceptional rental opportunity. Dont miss your chance to lease this beautiful, move-in-ready home in a rapidly growing area. Schedule your showing today!
Property Features
Property Type: Rental - Single Family
Cooling: One Central
Fuel Type: Electric
Heating: Central
Home Style: One Story
Lot Size: 0.13 Acres
Roof Type: Composition
Year Built: 2007
Feature Descriptions
Days on Site: 64
Exterior: 4 Sides Masonry
Foundation: Slab
Inclusions: Chandelier, Washer Connection, Dryer Connection, Cook Top
Interior: Two Living Area,1st Floor Lvl/No Steps, Open Floor Plan, All Bedrooms Downstairs
Miscellaneous: Owner-Manager
Neighborhood Amenities: None
Parking: Two Car Garage, Attached
Pool/Spa: None
Supplier - Electric: CPS
Supplier - Garbage: City
Supplier - Sewer: City
Supplier - Water: City
Type: Single Family Detached
Water/Sewer: Water System, Sewer System
Windows: All Remain
Room Sizes
Bedroom 2: 13 X 10
Kitchen: 16 X 12
Dining Room: 16 X 12
Living Room: 26 X 18
Local Schools
High School: Judson
Middle School: Kitty Hawk
Elementary School: Salinas
School District: Judson
Listed By / Shown By
Listed By
Agency Name: Keller Williams Heritage
Agency Phone: (210) 493-3030
Shown By
Agency Title: Kelly, Realtors
Agency Phone: (254) 741-1500
Agency Email: info@kellyrealtors.com
Agency Text: (254) 717-6447

7418 Copper Clf | MLS# 1995584
This property located at 7418 Copper Clf, Converse, TX 78109 is currently listed for rent with an asking price of $2,195 / Monthly. Copper Clf is located within the Judson school district. Search Converse real estate on www.kellyrealtors.com today.