
BEDS3
BATHS2 full
SQUARE FEET1,389
MLS#2006413
STATUSActive
PROPERTY TYPEResidential - Single Family
SUBDIVISIONNORTHWEST CROSSING
SCHOOLNorthside
Property Description
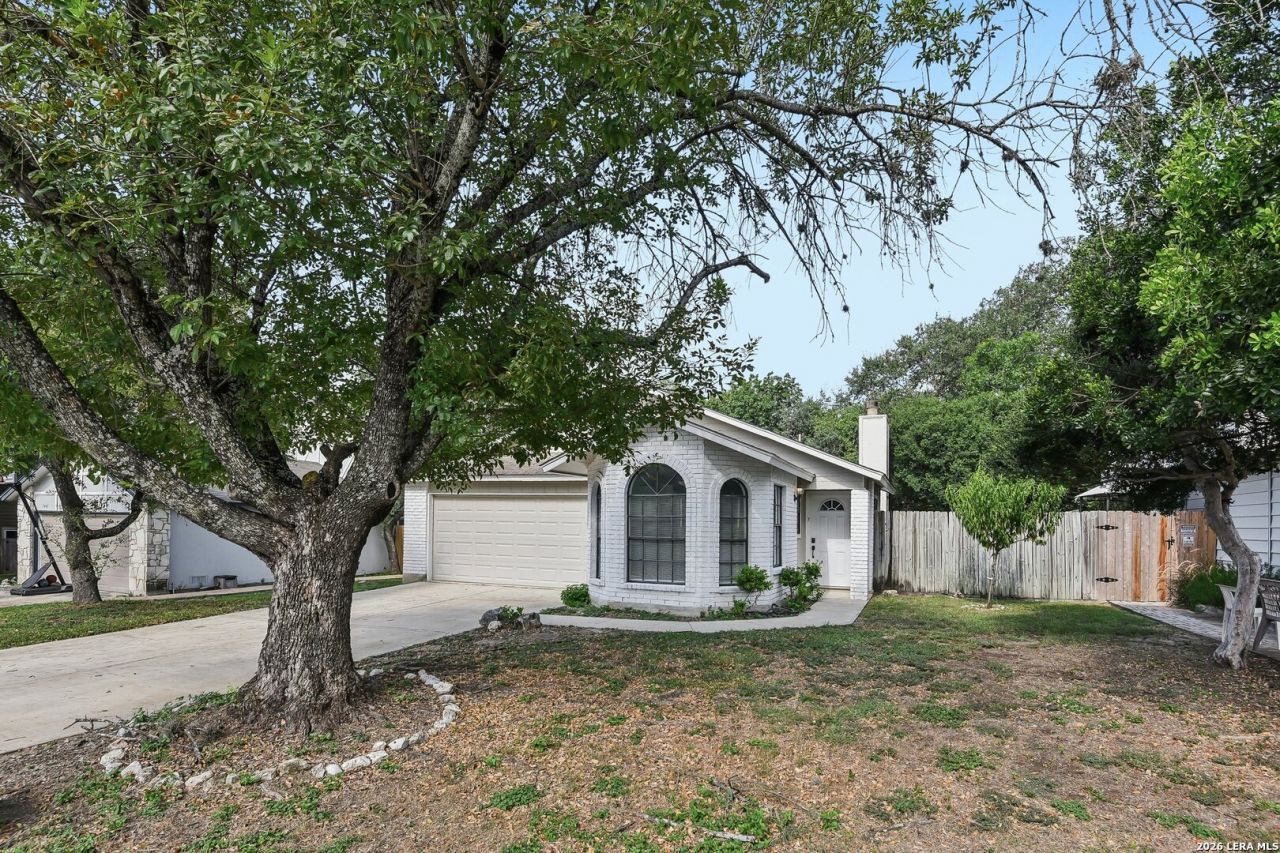
Well-maintained home in the desirable Northwest Crossing community! This move-in-ready property features owned solar panels, a newly installed water heater, water softener, and all new kitchen appliances. The refrigerator, washer, and dryer are included, making this home truly turnkey. Enjoy fantastic neighborhood amenities, including community pools, parks, playgrounds, walking trails, tennis and pickleball courts, basketball courts, sports fields, picnic areas, and a clubhouse. Conveniently located near major highways, shopping, dining, and entertainment, this home offers the perfect blend of comfort, convenience, and community.
Property Features
Property Type: Residential - Single Family
Cooling: One Central
Fireplaces: 1
Fuel Type: Electric
Heating: Central
Home Style: One Story
Lot Size: 0.15 Acres
Roof Type: Other
Stories: 1.0
Taxes: $5,610
Year Built: 1986
Feature Descriptions
Builder Name: UNK
Currenty Leased: No
Days on Site: 29
Exterior: Brick, Wood, Siding
Fireplace: One, Living Room, Gas
Flooring: Ceramic Tile, Wood, Slate
Foundation: Slab
Hoa Fee: 300/Annually
HOA Mandatory: Yes
HOA Name: NORTHWEST CROSSING ASSOCIATION OF SAN ANTONIO, INC.
Improvements: Street Paved, Curbs, Street Gutters, Sidewalks, Streetlights
Inclusions: Ceiling Fans, Washer Connection, Dryer Connection, Washer, Dryer, Microwave Oven, Stove/Range, Refrigerator, Disposal, Dishwasher, Water Softener (owned), Smoke Alarm, Garage Door Opener, Smooth Cooktop
Interior: One Living Area, Liv/Din Combo, Eat-In Kitchen, Utility Area in Garage, Open Floor Plan
Lot: 1/4 - 1/2 Acre
Lot Dimensions: 60x110
Miscellaneous: City Bus, Virtual Tour, Cluster Mail Box, School Bus
Multiple HOA: No
Neighborhood Amenities: Pool, Tennis, Clubhouse, Park/Playground, Jogging Trails, Sports Court, BBQ/Grill, Basketball Court
Parking: Two Car Garage
Pool/Spa: None
Supplier - Electric: CPS
Supplier - Garbage: CPS
Supplier - Gas: CPS
Supplier - Sewer: SAWS
Supplier - Water: SAWS
Tax By Multiple Counties: No
Type: Single Family Detached
Water/Sewer: Water System, Sewer System, City
Windows: None Remain
Room Sizes
Bedroom 2: 12 X 12
Bedroom 3: 15 X 11
Kitchen: 10 X 9
Dining Room: 15 X 13
Living Room: 21 X 13
Local Schools
High School: Taft
Middle School: Connally
Elementary School: Northwest Crossing
School District: Northside
Listed By / Shown By
Listed By
Agency Name: Levi Rodgers Real Estate Group
Agency Phone: (210) 331-7000
Shown By
Agency Title: Kelly, Realtors
Agency Phone: (254) 741-1500
Agency Email: info@kellyrealtors.com
Agency Text: (254) 717-6447

Estimate Your Payment
Estimated Payment
$ 1,094.29 per month $554.17 Principal & Interest $467.50 Property Tax $72.63 Homeowner's Insurance
7411 Windbridge | MLS# 2006413
This single family home located at 7411 Windbridge, San Antonio, TX 78250 is currently listed for sale with an asking price of $249,000. This property was built in 1986 and has 3 bedrooms and 2 full baths with 1389 sq. ft. Windbridge is located in the NORTHWEST CROSSING subdivision within the Northside school district. Search NORTHWEST CROSSING real estate on www.kellyrealtors.com today.