
BEDS3
BATHS2 full 1 partial
SQUARE FEET2,892
MLS#21335900
STATUSActive
PROPERTY TYPEResidential - Townhouse
SUBDIVISIONInwood Townhomes
SCHOOLDallas ISD
Property Description
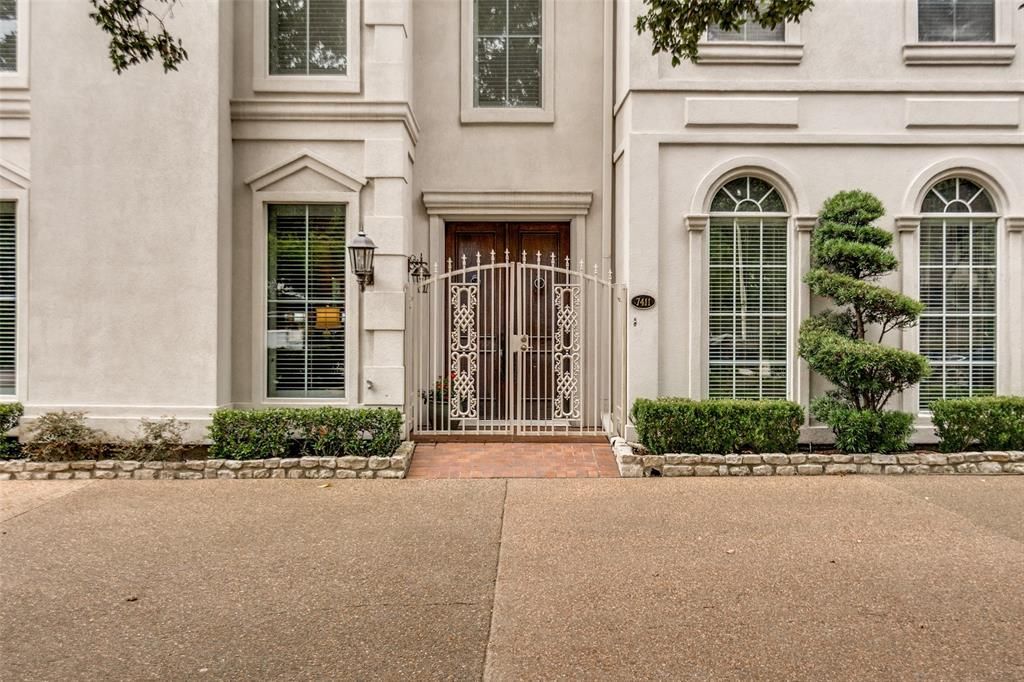
Location, location this gracious townhome has much to offer, from soaring ceilings and natural light, great flow and living space. The open living room and dining area feature hardwood floors, fireplace with gas logs, plantation shutters and access to the courtyard. The kitchen has SubZero refrigerator, gas range, electric oven and generous cabinets and counter space for cooking and entertaining. Bring the outside in with lovely views and access to the courtyard from the kitchen and breakfast room. Primary bedroom, downstairs, host a fireplace with gas logs, an ensuite primary bath with dual sinks, separate shower and tub, and walk in closet. Upstairs are 2 bedrooms with a shared bath, large media or game room, and a landing that over looks the living room, which could serve as an office or additional sitting area. Rear entry 2 car attached garage, ample storage space. Convenient location to Love Field, Tollway, Medical District, restaurants and shopping.
Property Features
Property Type: Residential - Townhouse
Cooling: Central Air
Fireplaces: 2
Garage: 2 car attached
Heating: Central
Home Style: Traditional
Lot Size: 0.08 Acres
Roof Type: Composition
Year Built: 1998
Amenities
Double Vanity
Eat-in Kitchen
Walk-In Closet(s)
Feature Descriptions
Appliances: Dishwasher, Disposal, Electric Oven, Gas Oven, Gas Range, Microwave
Exclusions: Upstairs landing/office mirror on the wall.
Fencing: Wrought Iron
Fireplace: Gas Logs
Flooring: Carpet, Hardwood
HOA Fee: 900/ Quarterly
Laundry: Electric Dryer Hookup, Utility Room, Full Size W/D Area, Washer Hookup
Lot Dimensions: 26 x145
Parcel#: 004847001604A000
Parking: Garage
Parking Notes: Garage
Utilities: City Sewer, City Water
Window: Shutters
Local Schools
Elementary School: Polk
School District: Dallas ISD
Listed By / Shown By
Listed By
Agency Name: Dave Perry Miller Real Estate
Agent Name: Maureen McPherson
Shown By
Agency Title: Kelly, Realtors
Agency Phone: (254) 741-1500
Agency Email: info@kellyrealtors.com
Agency Text: (254) 717-6447

Estimate Your Payment
Estimated Payment
$ 2,139.65 per month $1,891.73 Principal & Interest $0.00 Property Tax (data not provided by mls) $247.92 Homeowner's Insurance
7411 Inwood Road | MLS# 21335900
This townhouse located at 7411 Inwood Road, Dallas, TX 75209 is currently listed for sale with an asking price of $850,000. This property was built in 1998 and has 3 bedrooms and 2 full and 1 partial baths with 2892 sq. ft. Inwood Road is located in the Inwood Townhomes subdivision within the Dallas ISD school district. Search Inwood Townhomes real estate on www.kellyrealtors.com today.