
BEDS5
BATHS4 full 1 partial
SQUARE FEET3,884
MLS#21375982
STATUSActive
PROPERTY TYPEResidential - Single Family
SUBDIVISIONBayview Estates
SCHOOLRockwall ISD
Property Description
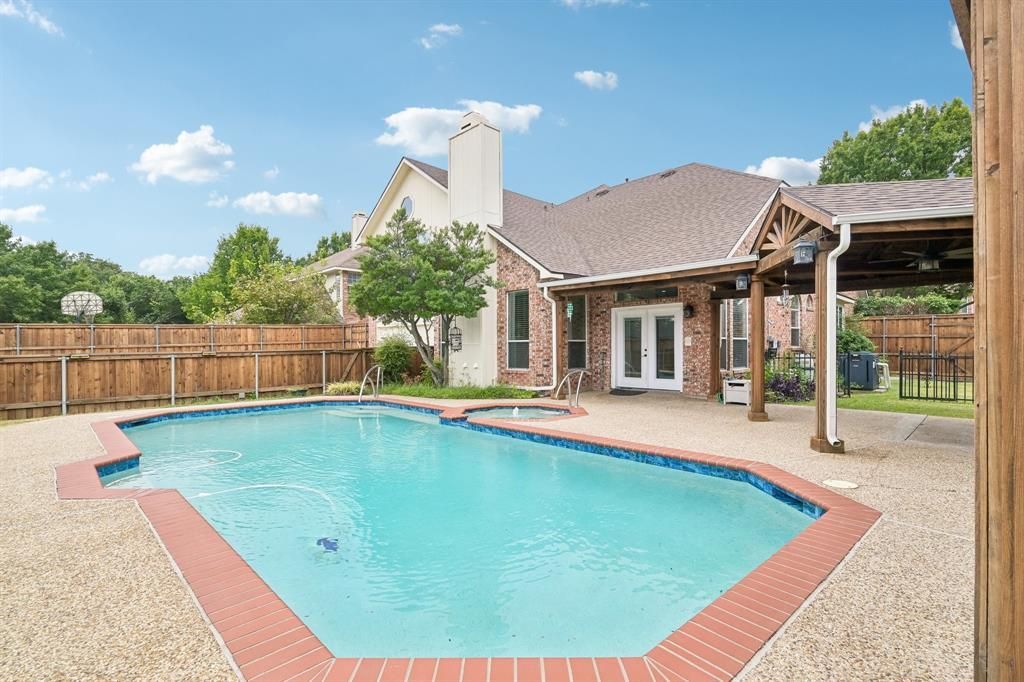
Welcome to 7410 Silverthorn Dr. in Rowlett, Texas, a spacious home in the established Bayview Estates community. Built in 1994, this impressive residence offers approximately 3,884 square feet, with 5 bedrooms and 3.5 bathrooms, providing plenty of room for comfortable everyday living and entertaining. Inside, the home features an inviting, open layout with multiple living areas, tall ceilings, engineered wood flooring, a formal living & dining room area, and a large game room. The kitchen offers abundant cabinetry, an island, and views of the backyard and pool. The generously sized primary suite includes separate walk-in closets and an updated primary bath, while four additional bedrooms and the game room provide flexible space upstairs. Step outside to a landscaped backyard designed for relaxation and entertaining, highlighted by a private swimming pool and spa, patio & deck areas, and a storage building. Additional features include an attached garage, fireplace, sprinkler system, and extra attic storage. The property is located within Rockwall ISD. With its generous floor plan, private pool and spa, multiple gathering spaces, and desirable Rowlett location, this beautiful home offers an appealing combination of space, comfort, and functionality!
Property Features
Property Type: Residential - Single Family
Fireplaces: 1
Garage: 2 car attached
Lot Size: 0.29 Acres
Year Built: 1994
Amenities
Cable TV Available
Decorative Lighting
Eat-in Kitchen
Flat Screen Wiring
Granite Counters
High Speed Internet Available
Kitchen Island
Open Floorplan
Vaulted Ceiling(s)
Walk-In Closet(s)
Feature Descriptions
Appliances: Dishwasher, Disposal, Electric Oven, Gas Cooktop, Gas Water Heater, Microwave, Plumbed For Gas in Kitchen
Days on Site: 2
Fencing: Wood
Fireplace: Brick, Decorative, Gas, Gas Logs, Gas Starter, Living Room
Parcel#: 000000029636
Parking: Driveway, Electric Gate, Garage Door Opener, Garage Faces Rear, Kitchen Level, Oversized, RV Access/Parking
Parking Notes: Driveway, Electric Gate, Garage Door Opener, Garage F
Pool: Gunite, In Ground, Pool Sweep, Pool/Spa Combo, Water Feature
Swimming Pool: Yes
Utilities: City Sewer, City Water, Curbs, Electricity Available, Electricity Connected, Natural Gas Available, Sewer Available, Sidewalk, Underground Utilities
Room Sizes
Family Room: 15.00 x 15.00 Level - 1
Breakfast Room: 12.00 x 11.00 Level - 1
Dining Room: 15.00 x 11.00 Level - 1
Game Room: 19.00 x 16.00 Level - 2
Bedroom-Primary: 13.00 x 15.00 Level - 1
Bedroom: 12.00 x 13.00 Level - 2
Bedroom: 12.00 x 12.00 Level - 2
Bedroom: 12.00 x 13.00 Level - 2
Bedroom: 16.00 x 12.00 Level - 2
Local Schools
Elementary School: Doris Cullins-Lake Pointe
School District: Rockwall ISD
Listed By / Shown By
Listed By
Agency Name: Keller Williams Rockwall
Agency Contact: 972-772-7000
Agent Name: Toni Feyerherm
Shown By
Agency Title: Kelly, Realtors
Agency Phone: (254) 741-1500
Agency Email: info@kellyrealtors.com
Agency Text: (254) 717-6447

Estimate Your Payment
Estimated Payment
$ 1,460.00 per month $1,290.83 Principal & Interest $0.00 Property Tax (data not provided by mls) $169.17 Homeowner's Insurance
7410 Silverthorn Drive | MLS# 21375982
This single family home located at 7410 Silverthorn Drive, Rowlett, TX 75089 is currently listed for sale with an asking price of $580,000. This property was built in 1994 and has 5 bedrooms and 4 full and 1 partial baths with 3884 sq. ft. Silverthorn Drive is located in the Bayview Estates subdivision within the Rockwall ISD school district. Search Bayview Estates real estate on www.kellyrealtors.com today.