
BEDS3
BATHS2 full
SQUARE FEET1,598
MLS#1946077
STATUSActive
PROPERTY TYPEResidential - Single Family
SUBDIVISIONVista Point
SCHOOLSouth San Antonio
Property Description
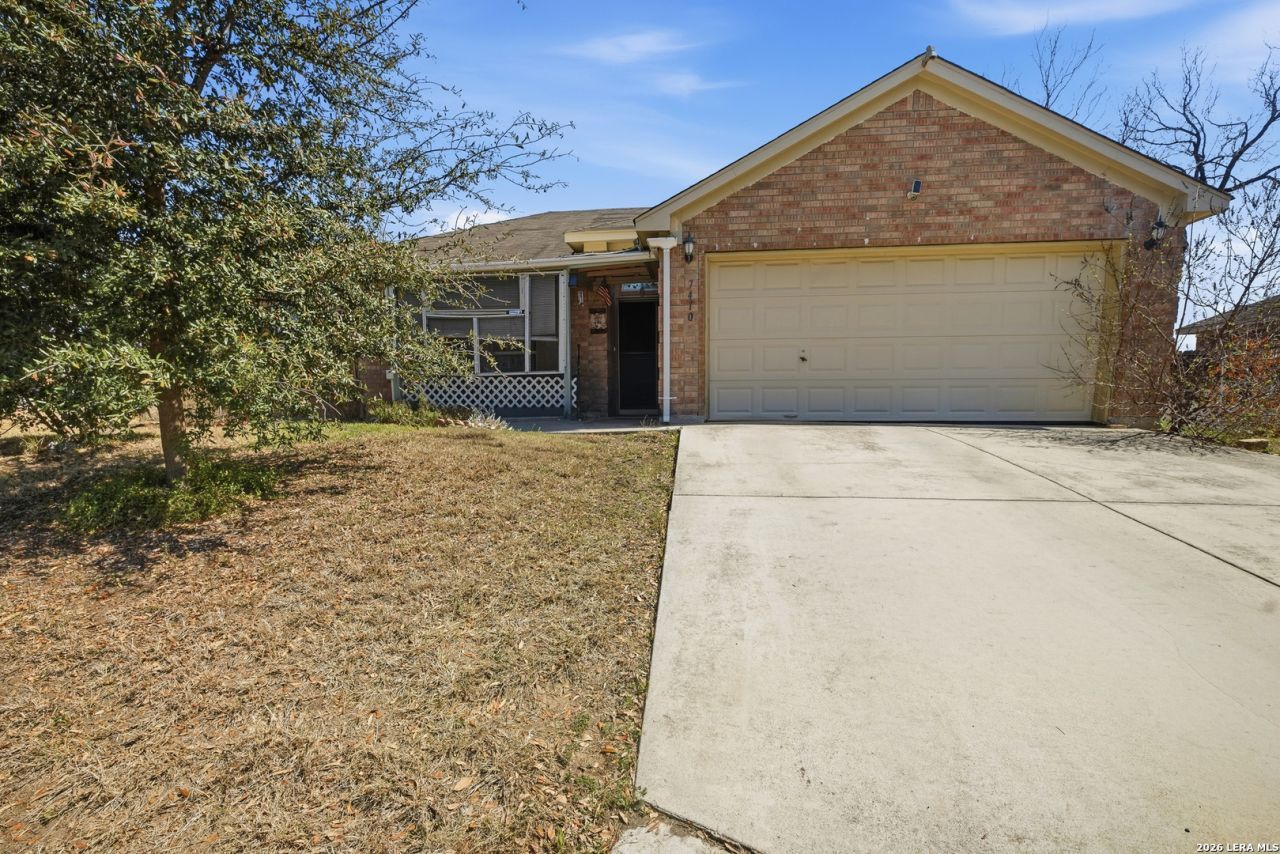
This well-maintained home has been thoughtfully updated with key improvements that enhance both comfort and efficiency. Notable upgrades include a state-of-the-art PEX plumbing system, a newly installed HVAC system (August 2023), and a new microwave oven, providing peace of mind and modern convenience for the next owner. Additional features include a covered front porch for welcoming curb appeal and an enclosed rear patio, perfect for year-round enjoyment. Inside, the home offers a spacious layout with an open entry, a warm living area with a cozy fireplace, and a comfortable owners suite with a tub/shower combination. The property also sits on a generous lot in a quiet cul-de-sac, conveniently located near Lackland Air Force Base.
Property Features
Property Type: Residential - Single Family
Cooling: One Central
Fenced: Yes
Fuel Type: Electric
Heating: Central
Home Style: One Story
Lot Size: 0.16 Acres
Roof Type: Composition
Stories: 1.0
Taxes: $5,508
Year Built: 2006
Feature Descriptions
Builder Name: Unknown
Days on Site: 83
Exterior: Brick
Exterior: Patio Slab, Privacy Fence
Flooring: Carpeting, Ceramic Tile, Linoleum, Laminate
Foundation: Slab
HOA Mandatory: No
Inclusions: Washer Connection, Dryer Connection, Microwave Oven, Stove/Range, Disposal, Dishwasher, Electric Water Heater, Smooth Cooktop, Solid Counter Tops
Interior: One Living Area, Eat-In Kitchen, Breakfast Bar, Utility Room Inside, Open Floor Plan, Cable TV Available, High Speed Internet
Neighborhood Amenities: None
Parking: Two Car Garage
Pool/Spa: None
Tax By Multiple Counties: No
Type: Single Family Detached
Water/Sewer: Water System, Sewer System
Windows: None Remain
Room Sizes
Bedroom 2: 12 X 10
Bedroom 3: 11 X 10
Kitchen: 13 X 12
Dining Room: 12 X 9
Living Room: 19 X 18
Utility Room: 8 X 3
E X try: 13 X 5
Local Schools
High School: South San Antonio
Middle School: Alan D Shepard
Elementary School: Five Palms
School District: South San Antonio
Listed By / Shown By
Listed By
Agency Name: Real Broker, LLC
Agency Phone: (855) 450-0442
Shown By
Agency Title: Kelly, Realtors
Agency Phone: (254) 741-1500
Agency Email: info@kellyrealtors.com
Agency Text: (254) 717-6447

Estimate Your Payment
Estimated Payment
$ 1,063.14 per month $534.14 Principal & Interest $459.00 Property Tax $70.00 Homeowner's Insurance
7410 Baja Pt | MLS# 1946077
This single family home located at 7410 Baja Pt, San Antonio, TX 78242 is currently listed for sale with an asking price of $240,000. This property was built in 2006 and has 3 bedrooms and 2 full baths with 1598 sq. ft. Baja Pt is located in the Vista Point subdivision within the South San Antonio school district. Search Vista Point real estate on www.kellyrealtors.com today.