
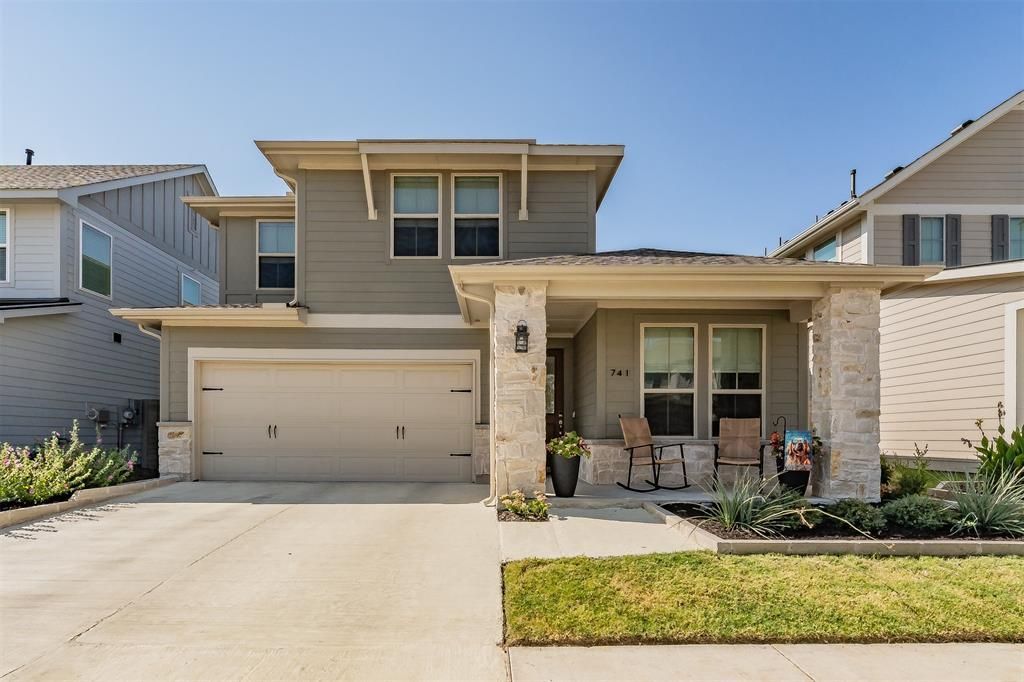
BEDS3
BATHS2 full 1 partial
SQUARE FEET2,375
MLS#21382851
STATUSActive
PROPERTY TYPEResidential - Single Family
SUBDIVISIONHarvest Ph 16b
SCHOOLArgyle ISD
Property Description
Located in the highly sought after Harvest community in Argyle, this thoughtfully designed home features upgrades such as a large, full wall sliding glass door to the back patio, luxury vinyl plank flooring, wood cabinet finish throughout, granite composite kitchen sink, champaign bronze faucets and fixtures, luxury upgraded kitchen appliances and cabinet features, shades and drapes throughout, dimmer switches in kitchen and dining, board and batten entryway wall, Murphy bed in 3rd bedroom, pendent lights in kitchen. This home combines modern comfort with timeless style while giving residents access to Harvest’s incredible community amenities and lifestyle.Harvest is a vibrant master-planned community offering a unique blend of small town charm and modern amenities, including resort style pools, miles of walking and biking trails, parks, fitness facilities, co working space, covered picnic areas, kayak pond, outdoor grills, basketball and volleyball courts, soccer field and a community farm. Residents also enjoy a strong sense of community with year round events, playgrounds, fishing, dog parks, and gathering spaces designed for families and neighbors to connect.
Property Features
Property Type: Residential - Single Family
Cooling: Central Air, Electric
Fireplaces: 1
Garage: 2 car attached
Heating: Central, Gas Jets
Home Style: Traditional
Lot Size: 0.11 Acres
Roof Type: Composition
Year Built: 2023
Amenities
Cable TV Available
Decorative Lighting
Eat-in Kitchen
High Speed Internet Available
Kitchen Island
Loft
Pantry
Walk-In Closet(s)
Rain Gutters
Feature Descriptions
Appliances: Dishwasher, Disposal, Electric Water Heater, Gas Cooktop, Microwave, Plumbed For Gas in Kitchen
Community Features: Club House, Community Pool, Curbs, Fishing, Fitness Center, Jogging Path/Bike Path, Park, Playground, Pool, Sidewalks, Other
Exterior: Siding, Stone Veneer
Fencing: Wood
Fireplace: Gas
Flooring: Carpet, Ceramic Tile, Luxury Vinyl Plank
HOA Fee: 1035/ Semi-Annual
Laundry: Electric Dryer Hookup, Utility Room, Full Size W/D Area, Washer Hookup
Lot: Interior Lot, Sprinkler System, Subdivision
Parcel#: R1012527
Parking: Driveway, Garage
Parking Notes: Driveway, Garage
Patio/Porch: Covered, Front Porch, Patio
Swimming Pool: Yes
Utilities: City Sewer, City Water
Window: Window Coverings
Local Schools
Elementary School: Argyle West
School District: Argyle ISD
Listed By / Shown By
Listed By
Agency Name: All City
Agency Contact: 303-324-9321
Agent Name: Jennifer LeBlanc
Shown By
Agency Title: Kelly, Realtors
Agency Phone: (254) 741-1500
Agency Email: info@kellyrealtors.com
Agency Text: (254) 717-6447

Estimate Your Payment
Estimated Payment
$ 1,132.75 per month $1,001.50 Principal & Interest $0.00 Property Tax (data not provided by mls) $131.25 Homeowner's Insurance
741 Peaceful Lane | MLS# 21382851
This single family home located at 741 Peaceful Lane, Argyle, TX 76226 is currently listed for sale with an asking price of $450,000. This property was built in 2023 and has 3 bedrooms and 2 full and 1 partial baths with 2375 sq. ft. Peaceful Lane is located in the Harvest Ph 16b subdivision within the Argyle ISD school district. Search Harvest Ph 16b real estate on www.kellyrealtors.com today.