
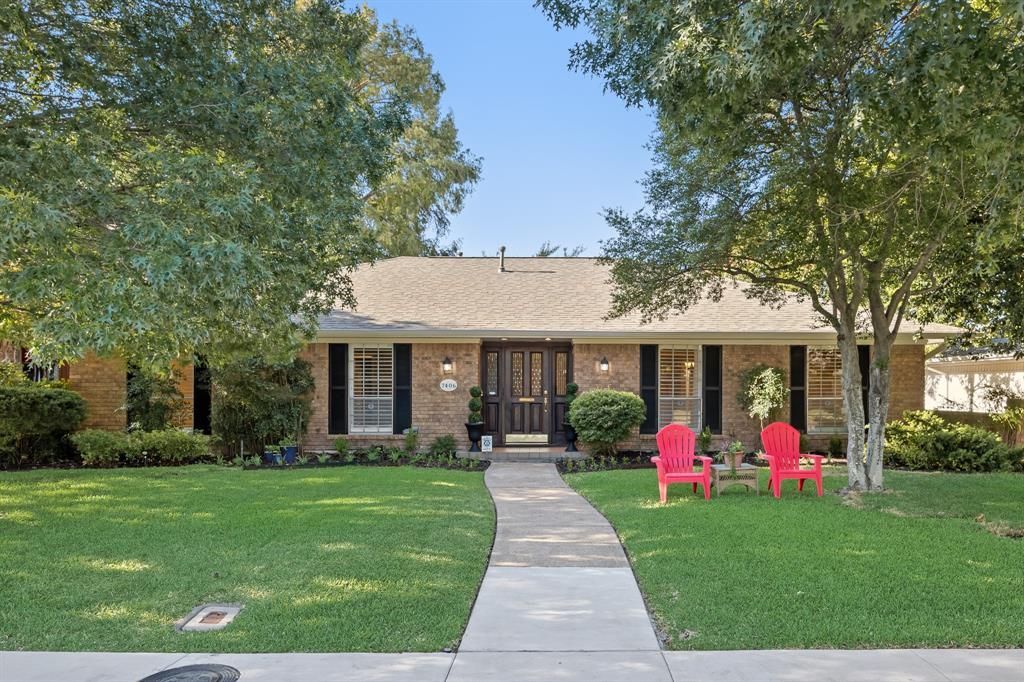
BEDS4
BATHS3 full
SQUARE FEET2,210
MLS#21361839
STATUSActive
PROPERTY TYPEResidential - Single Family
SUBDIVISIONPrestonwood
SCHOOLRichardson ISD
Property Description
Welcome to 7406 La Manga Drive, where warmth, character, and easy North Dallas living come together. This inviting 4-bedroom, 3-bath home offers an appealing combination of space, thoughtful updates, and comfortable living in a location you will love.At the heart of the home, a spacious living room feels bright and welcoming with hardwood floors, a vaulted ceiling, oversized skylight, and classic fireplace. The cheerful kitchen and adjoining dining spaces are ready for everything from quiet mornings to gatherings with friends, while four bedrooms offer flexibility for family, guests, or a home office.Step outside and discover a backyard made for enjoyment. Framed by mature trees, it feels private, peaceful and full of possibility. The flagstone patio and low-maintenance composite deck extend the living space outdoors, creating the perfect spot for morning coffee or entertaining. With a dedicated fire pit, this gathering area invites you to unwind under the trees.The location completes the picture, with access to highly regarded schools and the neighborhood elementary school a short walk away—an everyday convenience that’s hard to beat.New AC (2021); New Class 3 Roof (2020)
Property Features
Property Type: Residential - Single Family
Cooling: Electric
Fireplaces: 1
Garage: 2 car attached
Heating: Natural Gas
Home Style: Ranch
Lot Size: 0.20 Acres
Roof Type: Composition
Year Built: 1972
Amenities
Eat-in Kitchen
Granite Counters
Sound System Wiring
Walk-In Closet(s)
Lighting
Feature Descriptions
Appliances: Dishwasher, Disposal, Electric Range, Microwave, Double Oven
Community Features: Curbs, Sidewalks
Days on Site: 15
Exclusions: All Staging, pots, patio furniture, fire pit and Adirondack chairs. Bistro lights and patio fans to convey.
Fencing: Back Yard, Privacy, Wood
Fireplace: Gas, Gas Logs, Gas Starter, Living Room
Flooring: Carpet, Ceramic Tile, Hardwood
Laundry: Electric Dryer Hookup, Gas Dryer Hookup, Utility Room, Full Size W/D Area
Lot: Interior Lot, Landscaped
Lot Dimensions: 70x120
Parcel#: 00000797692520000
Parking: Alley Access, Garage Faces Rear
Parking Notes: Alley Access, Garage Faces Rear
Patio/Porch: Deck
Utilities: City Sewer, City Water, Individual Gas Meter
Window: Shutters, Skylights(s), Window Coverings
Local Schools
Elementary School: Bowie
School District: Richardson ISD
Listed By / Shown By
Listed By
Agency Name: Compass RE Texas, LLC.
Agency Contact: 214-535-7500
Agent Name: Kodi Nelson
Shown By
Agency Title: Kelly, Realtors
Agency Phone: (254) 741-1500
Agency Email: info@kellyrealtors.com
Agency Text: (254) 717-6447

Estimate Your Payment
Estimated Payment
$ 1,759.55 per month $1,555.67 Principal & Interest $0.00 Property Tax (data not provided by mls) $203.88 Homeowner's Insurance
7406 La Manga Drive | MLS# 21361839
This single family home located at 7406 La Manga Drive, Dallas, TX 75248 is currently listed for sale with an asking price of $699,000. This property was built in 1972 and has 4 bedrooms and 3 full baths with 2210 sq. ft. La Manga Drive is located in the Prestonwood subdivision within the Richardson ISD school district. Search Prestonwood real estate on www.kellyrealtors.com today.