
BEDS4
BATHS4 full 1 partial
SQUARE FEET3,497
MLS#21322932
STATUSActive
PROPERTY TYPEResidential - Single Family
SUBDIVISIONWestlake Entrada
SCHOOLWestlake Academy
Property Description
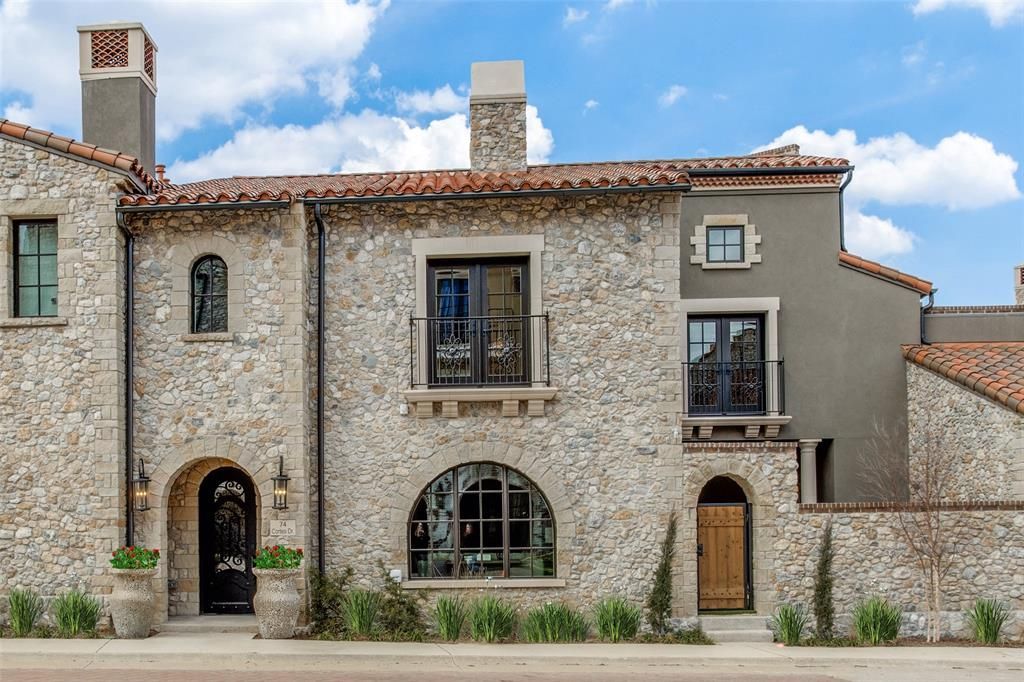
Another fabulous custom Casita Home in Westlake Entrada. Two-story home with 4 bedrooms. Downstairs enjoy an open floor plan and guest suite down. Elevator to second floor. Upstairs there is a spacious game room along with a large primary bedroom suite plus 2 additional spacious bedrooms. Enjoy a spacious private office upstairs with beautiful views. Step out into your private stone walled courtyard featuring a grilling station. Custom finishes with white oak hardwood floors, elegant quartzites and granites, soft and neutral color palettes, beautiful lighting and Subzero and Wolf appliance package. This home will be completed early January 2024.. Can enroll your students in either SL Carroll ISD or Westlake Academy.
Property Features
Property Type: Residential - Single Family
Cooling: Ceiling Fan(s), Central Air, Electric
Fireplaces: 2
Garage: 2 car attached
Heating: Central, Natural Gas, Zoned
Home Style: Mediterranean, Spanish
Lot Size: 0.07 Acres
Roof Type: Spanish Tile
Year Built: 2023
Amenities
Cable TV Available
Decorative Lighting
Eat-in Kitchen
Flat Screen Wiring
Granite Counters
High Speed Internet Available
Kitchen Island
Pantry
Walk-In Closet(s)
Covered Patio/Porch
Outdoor Grill
Feature Descriptions
Appliances: Built-in Refrigerator, Dishwasher, Disposal, Gas Cooktop, Gas Water Heater, Microwave, Double Oven, Plumbed For Gas in Kitchen
Days on Site: 7
Exterior: Rock/Stone, Stucco
Fencing: Rock/Stone, Wood
Fireplace: Gas Starter, Living Room, Outside
Flooring: Tile, Wood
Green Features: 12 inch+ Attic Insulation, Low Flow Commode, Thermostat, Waterheater, Windows
HOA Fee: 2200/ Annually
Lot: Interior Lot, Landscaped, Subdivision
Parcel#: 42331178
Parking: Garage Single Door, Garage Door Opener, Garage Faces Rear
Parking Notes: Garage Single Door, Garage Door Opener, Garage Faces
Utilities: Cable Available, City Sewer, City Water, Curbs, Electricity Available, Individual Gas Meter, Individual Water Meter, Natural Gas Available, Sidewalk
Room Sizes
Living Room: 19.00 x 14.00 Level - 1
Dining Room: 19.00 x 12.00 Level - 1
Kitchen: 18.00 x 10.00 Level - 1
Bedroom-Primary: 18.00 x 15.00 Level - 1
Laundry: 14.00 x 6.00 Level - 1
Game Room: 16.00 x 13.00 Level - 2
Bedroom: 11.00 x 11.00 Level - 1
Bedroom: 12.00 x 13.00 Level - 2
Office: 15.00 x 15.00 Level - 2
Bedroom: 15.00 x 11.00 Level - 2
Local Schools
Elementary School: Westlake Academy
School District: Westlake Academy
Listed By / Shown By
Listed By
Agency Name: Allie Beth Allman & Associates
Agency Contact: 214-906-7069
Agent Name: Dona Robinson
Shown By
Agency Title: Kelly, Realtors
Agency Phone: (254) 741-1500
Agency Email: info@kellyrealtors.com
Agency Text: (254) 717-6447

Estimate Your Payment
Estimated Payment
$ 5,915.50 per month $5,230.08 Principal & Interest $0.00 Property Tax (data not provided by mls) $685.42 Homeowner's Insurance
74 Cortes Drive | MLS# 21322932
This single family home located at 74 Cortes Drive, Westlake, TX 76262 is currently listed for sale with an asking price of $2,350,000. This property was built in 2023 and has 4 bedrooms and 4 full and 1 partial baths with 3497 sq. ft. Cortes Drive is located in the Westlake Entrada subdivision within the Westlake Academy school district. Search Westlake Entrada real estate on www.kellyrealtors.com today.