
BEDS3
BATHS3 full
SQUARE FEET1,912
MLS#1997348
STATUSActive
PROPERTY TYPEResidential - Single Family
SUBDIVISIONForest Park
SCHOOLNew Braunfels
Property Description
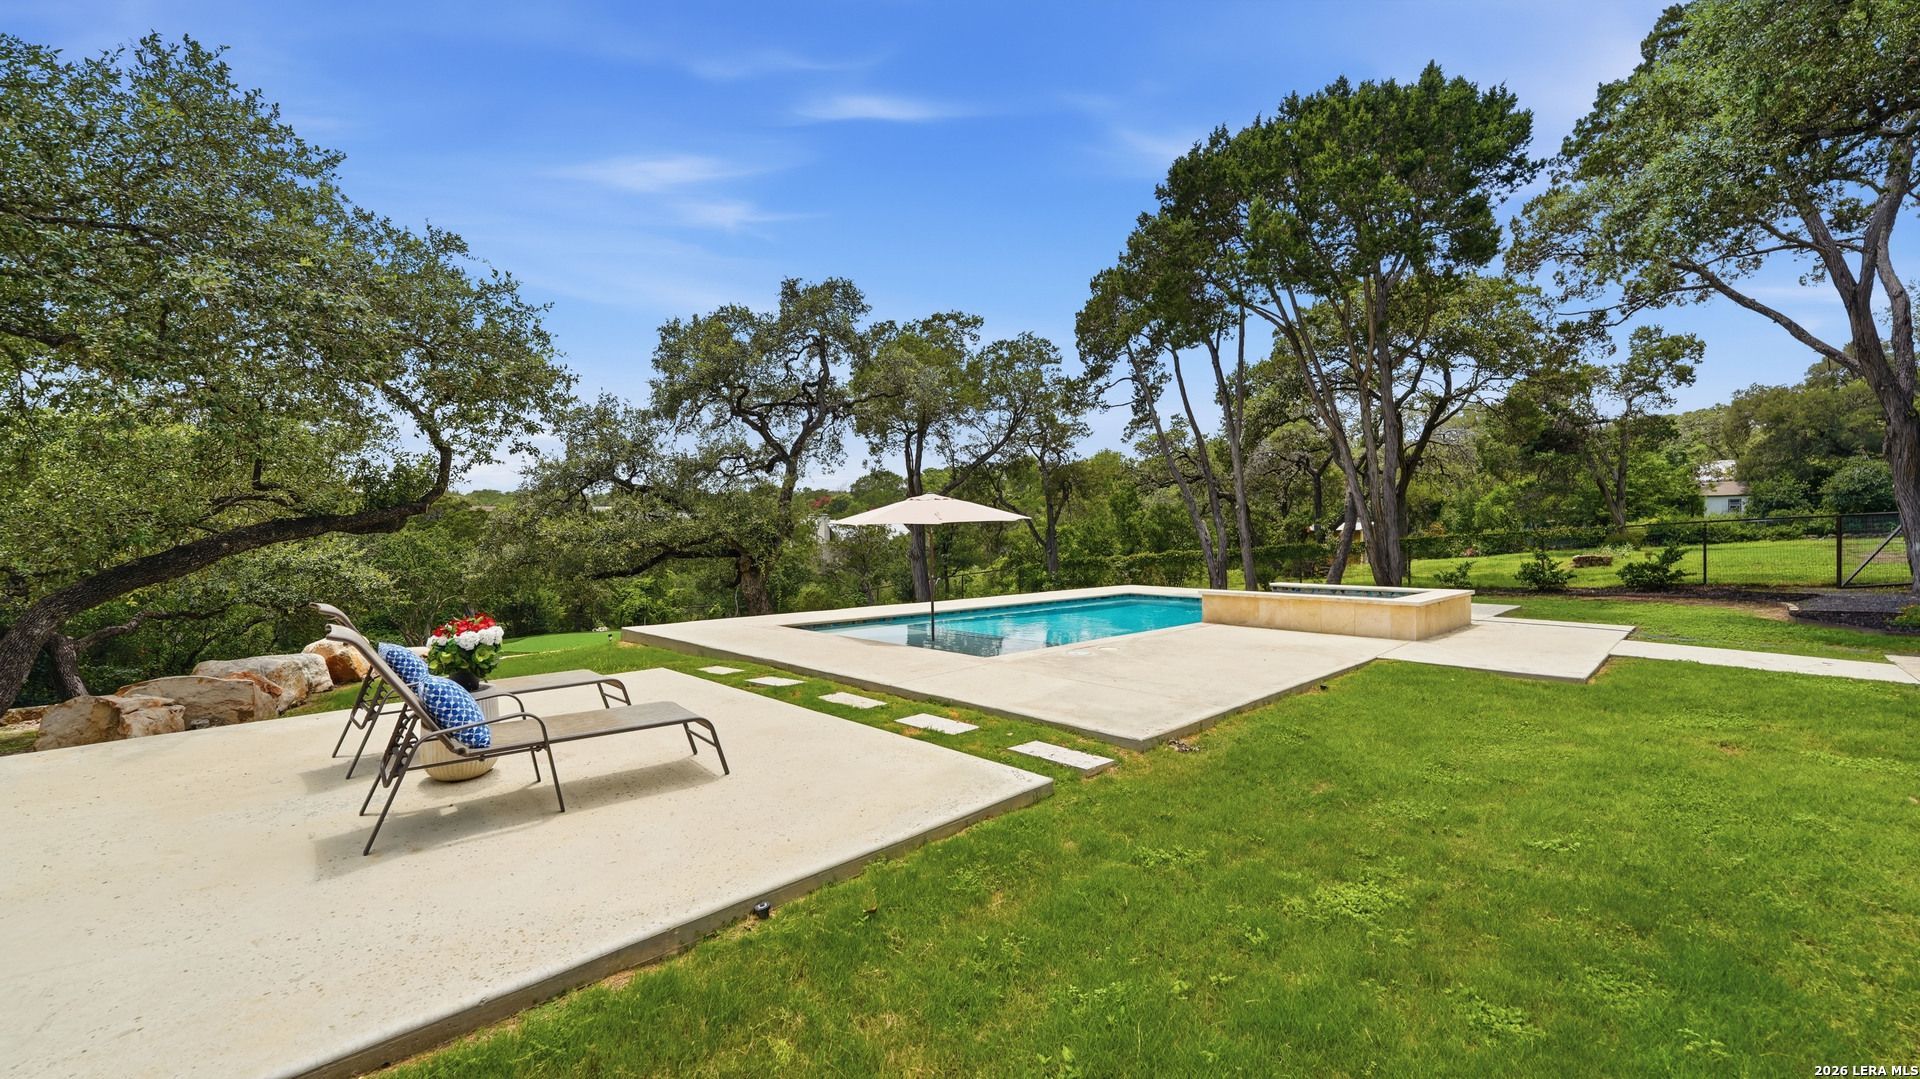
Nestled on a spacious 0.589-acre lot in the heart of New Braunfels, this charming 1953 rock home blends timeless character with modern comfort. Offering 1,912 square feet, 3 bedrooms, and 3 bathrooms, this one-of-a-kind property is full of vintage charm and backs up to a scenic canyon, providing exceptional privacy and breathtaking views. The spacious primary suite is a true retreat, featuring separate his-and-her closets and a sizeable ensuite bath complete with a Jacuzzi tub positioned to capture stunning backyard and canyon views, as well as a walk-in shower. Step outside to your own private oasis. The backyard is designed for relaxation and entertainment, featuring a sparkling pool with a beach-entry design, spa, putting green, fenced dog run, and an expansive deck overlooking the beautiful natural surroundings. An additional concrete pad offers the perfect space for sunbathing, outdoor activities, or future expansion possibilities. No HOA, mature landscaping, and a location that offers both convenience and tranquility, this property presents a rare opportunity to own a piece of New Braunfels history while enjoying resort-style outdoor living.
Property Features
Property Type: Residential - Single Family
Cooling: One Central, Other
Fenced: Yes
Fireplaces: 1
Fuel Type: Electric
Heating: Central, Other
Home Style: One Story, Craftsman
Lot Size: 0.59 Acres
Roof Type: Metal
Stories: 1.0
Taxes: $10,598
Year Built: 1953
Feature Descriptions
Builder Name: NA
Days on Site: 11
Exterior: Patio Slab, Deck/Balcony, Wrought Iron Fence, Sprinkler System, Double Pane Windows, Special Yard Lighting, Mature Trees, Dog Run Kennel, Wire Fence, Other - See Remarks
Exterior: Siding, Rock/Stone Veneer
Fireplace: One, Living Room, Wood Burning
Flooring: Ceramic Tile, Wood
Foundation: Slab
HOA Mandatory: No
Home Faces: East
Improvements: Street Paved, Asphalt, City Street
Inclusions: Ceiling Fans, Washer Connection, Dryer Connection, Washer, Dryer, Cook Top, Built-In Oven, Self-Cleaning Oven, Microwave Oven, Gas Cooking, Refrigerator, Disposal, Dishwasher, Ice Maker Connection, Water Softener (owned), Vent Fan, Smoke Alarm, Electric Water Heater, Plumb
Interior: One Living Area, Separate Dining Room, Breakfast Bar, Walk-In Pantry, Study/Library, Utility Room Inside, Open Floor Plan, Cable TV Available, High Speed Internet, Telephone, Walk in Closets, Attic - Access only
Lot: 1/4 - 1/2 Acre, Partially Wooded, Mature Trees (ext feat), Gently Rolling
Neighborhood Amenities: None
Parking: Attached, Golf Cart, Side Entry
Pool/Spa: In Ground Pool, AdjoiningPool/Spa, Pool is Heated
Spa: Yes
Supplier - Electric: NBU
Supplier - Garbage: NBU
Supplier - Gas: CenterPoint
Supplier - Sewer: NBU
Supplier - Water: NBU
Swimming Pool: Yes
Tax By Multiple Counties: No
Type: Single Family Detached
Water/Sewer: City
Windows: All Remain
Wooded: Yes
Room Sizes
Bedroom 2: 7 X 13
Bedroom 3: 7 X 13
Kitchen: 5 X 9
Dining Room: 2 X 8
Living Room: 10 X 13
E X try: 6 X 6
Local Schools
High School: Call District
Middle School: Call District
Elementary School: Call District
School District: New Braunfels
Listed By / Shown By
Listed By
Agency Name: Reliance Residential Realty -
Agency Phone: (830) 629-3338
Shown By
Agency Title: Kelly, Realtors
Agency Phone: (254) 741-1500
Agency Email: info@kellyrealtors.com
Agency Text: (254) 717-6447

Estimate Your Payment
Estimated Payment
$ 3,304.74 per month $2,140.99 Principal & Interest $883.17 Property Tax $280.58 Homeowner's Insurance
739 Encino Dr | MLS# 1997348
This single family home located at 739 Encino Dr, New Braunfels, TX 78130 is currently listed for sale with an asking price of $962,000. This property was built in 1953 and has 3 bedrooms and 3 full baths with 1912 sq. ft. Encino Dr is located in the Forest Park subdivision within the New Braunfels school district. Search Forest Park real estate on www.kellyrealtors.com today.