
BEDS4
BATHS2 full 1 partial
SQUARE FEET2,021
MLS#1918151
STATUSActive
PROPERTY TYPEResidential - Single Family
SUBDIVISIONNORTHEAST CROSSING TIF 2
SCHOOLNorth East ISD
Property Description
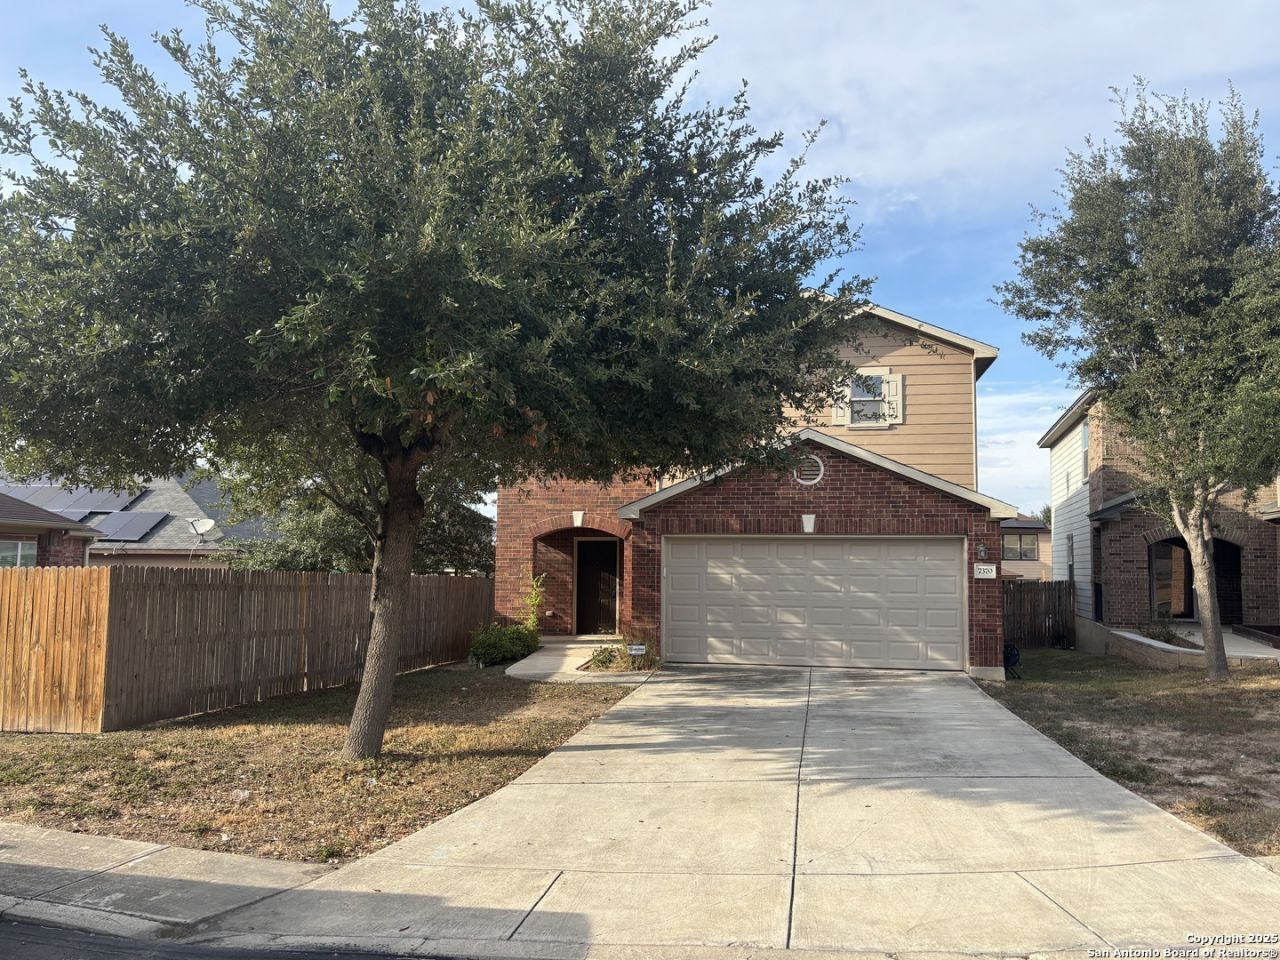
Come see this beautifully upgraded 2-story home. Large kitchen with granite countertops, lots of cabinets and tile backsplash. Tile throughout first floor of home. New carpet throughout on second floor of home. Spacious Covered Patio with new patio door and newly stained deck. This home is minutes from Loop 410/I-35, Military Bases (Randolph AFB and Fort Sam Houston) and downtown.
Property Features
Property Type: Residential - Single Family
Cooling: One Central
Fuel Type: Electric
Heating: Central
Home Style: Two Story
Lot Size: 0.12 Acres
Roof Type: Composition
Stories: 2.0
Taxes: $5,997
Year Built: 2012
Feature Descriptions
Builder Name: KB Homes
Days on Site: 317
Exterior: Brick, Siding
Flooring: Carpeting, Ceramic Tile, Laminate
Foundation: Slab
Hoa Fee: 99.83/Semi-Annually
HOA Mandatory: Yes
HOA Name: NORTHEAST CROSSING
Inclusions: Washer Connection, Dryer Connection, Stove/Range, Disposal, Dishwasher, Water Softener (owned), Vent Fan, Smoke Alarm, Security System (Owned), Garage Door Opener, Solid Counter Tops, Carbon Monoxide Detector, City Garbage service
Interior: One Living Area, Separate Dining Room, Breakfast Bar, Walk-In Pantry, Utility Room Inside, All Bedrooms Upstairs,1st Floor Lvl/No Steps, Cable TV Available, High Speed Internet, Laundry Main Level, Laundry Room, Attic - Pull Down Stairs, Attic - Storage Only
Multiple HOA: No
Neighborhood Amenities: Park/Playground
Parking: Two Car Garage
Pool/Spa: None
Security: yes
Supplier - Electric: CPS
Supplier - Garbage: CITY
Supplier - Sewer: SAWS
Supplier - Water: SAWS
Tax By Multiple Counties: No
Type: Single Family Detached
Water/Sewer: City
Windows: All Remain
Room Sizes
Bedroom 2: 10 X 11
Bedroom 3: 11 X 12
Bedroom 4: 11 X 11
Kitchen: 13 X 13
Dining Room: 15 X 11
Living Room: 16 X 16
Covered Patio: 15 X 15
Deck: 15 X 9
Local Schools
High School: Roosevelt
Middle School: White Ed
Elementary School: Camelot
School District: North East ISD
Listed By / Shown By
Listed By
Agency Name: Covenant Partners USA
Agency Phone: (210) 492-3009
Shown By
Agency Title: Kelly, Realtors
Agency Phone: (254) 741-1500
Agency Email: info@kellyrealtors.com
Agency Text: (254) 717-6447

Estimate Your Payment
Estimated Payment
$ 1,191.99 per month $612.03 Principal & Interest $499.75 Property Tax $80.21 Homeowner's Insurance
7370 Azalea | MLS# 1918151
This single family home located at 7370 Azalea, San Antonio, TX 78218 is currently listed for sale with an asking price of $274,999. This property was built in 2012 and has 4 bedrooms and 2 full and 1 partial baths with 2021 sq. ft. Azalea is located in the NORTHEAST CROSSING TIF 2 subdivision within the North East ISD school district. Search NORTHEAST CROSSING TIF 2 real estate on www.kellyrealtors.com today.