
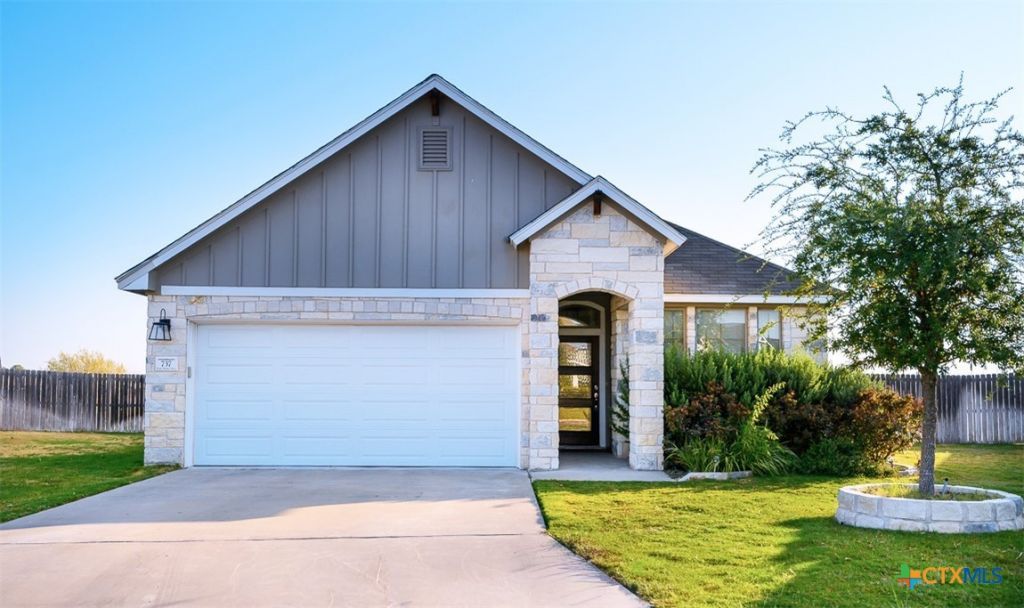
BEDS4
BATHS2 full
SQUARE FEET1,784
MLS#625771
STATUSActive
PROPERTY TYPEResidential - Single Family
SUBDIVISIONVillages-Westfield
SCHOOLBelton ISD
Property Description
Imagine having the space to spread out, the freedom to enjoy the outdoors, and the convenience of having schools and neighborhood amenities just a short walk away. This inviting home delivers all three on a generous quarter-acre lot with no neighbors directly behind, creating a more open backdrop and plenty of room to enjoy the backyard. Inside, the open-concept design makes everyday living and entertaining feel effortless. Luxury vinyl plank flooring flows throughout the great room and island kitchen, creating a cohesive gathering space where everyone can stay connected. The kitchen features crisp white cabinetry, a coordinating backsplash, and stainless steel appliances, while the island provides a natural place for meal prep, casual dining, homework, or conversation. The great room opens directly to the kitchen, making it easy to host friends and family or simply enjoy time together at home. And the lifestyle extends beyond your front door. Pocket parks throughout the neighborhood provide inviting spaces to get outside, while nearby hike-and-bike trails make it easy to add fresh air and activity to your day. With both an elementary school and middle school within walking distance, this location offers a level of everyday convenience that makes life a little easier. With its spacious lot, open living areas, thoughtful kitchen design, and access to parks, trails, and schools, this is a home designed for both comfortable everyday living and making the most of where you live.
Property Features
Property Type: Residential - Single Family
Cooling: Central Air, Electric,1 Unit
Garage: 2 car attached
Heating: Central, Electric
Home Style: Traditional
Lot Size: 0.26 Acres
Roof Type: Composition, Shingle
Stories: 1.0
Year Built: 2020
Amenities
Ceiling Fan(s)
Double Vanity
Granite Counters
High Ceilings
Open Floorplan
Quartz Counters
Recessed Lighting
Shower Only
Solid Surface Counters
Separate Shower
Tub Shower
Walk-In Closet(s)
Window Treatments
Breakfast Bar
Kitchen Island
Kitchen/Family Room Combo
Kitchen/Dining Combo
Pantry
Covered Patio
Porch
Feature Descriptions
Appliances: Dishwasher, Electric Range, Electric Water Heater, Disposal, Plumbed For Ice Maker, Refrigerator, Water Heater, Some Electric Appliances, Microwave, Range
Body of Water: None
Community Features: Trails/Paths, Curbs
Days on Site: 2
Exterior: HardiPlank Type, Masonry, Stone Veneer
Fencing: Back Yard, Privacy, Wood
Fireplace: None
Flooring: Luxury Vinyl Plank
HOA Fee: 90/ Annually
Laundry: Washer Hookup, Electric Dryer Hookup, Inside, Laundry Room
Parcel#: 486394
Parking: Attached, Door-Single, Garage Faces Front, Garage, Garage Door Opener
Parking Notes: Attached, Door-Single, Garage Faces Front, Garage, Gar
Patio/Porch: Covered, Patio, Porch
Security: Smoke Detector(s)
Sewer: Public Sewer
Utilities: High Speed Internet Available, Trash Collection Public
Water: Public
Window: Window Treatments
Local Schools
High School: Lake Belton High School
Middle School: North Belton Middle School
Elementary School: Tarver Elementary
School District: Belton ISD
Listed By / Shown By
Listed By
Agency Name: Coldwell Banker Apex, Realtors
Agency Phone: (254) 690-4321
Shown By
Agency Title: Kelly, Realtors
Agency Phone: (254) 741-1500
Agency Email: info@kellyrealtors.com
Agency Text: (254) 717-6447

Estimate Your Payment
Estimated Payment
$ 704.83 per month $623.16 Principal & Interest $0.00 Property Tax (data not provided by mls) $81.67 Homeowner's Insurance
737 Skylar Heights Drive | MLS# 625771
This single family home located at 737 Skylar Heights Drive, Temple, TX 76502 is currently listed for sale with an asking price of $280,000. This property was built in 2020 and has 4 bedrooms and 2 full baths with 1784 sq. ft. Skylar Heights Drive is located in the Villages-Westfield subdivision within the Belton ISD school district. Search Villages-Westfield real estate on www.kellyrealtors.com today.