
BEDS2
BATHS2 full
SQUARE FEET1,023
MLS#2012173
STATUSNew
PROPERTY TYPERental - Condominium
SUBDIVISIONTHE PINNACLE
SCHOOLNorthside
Property Description
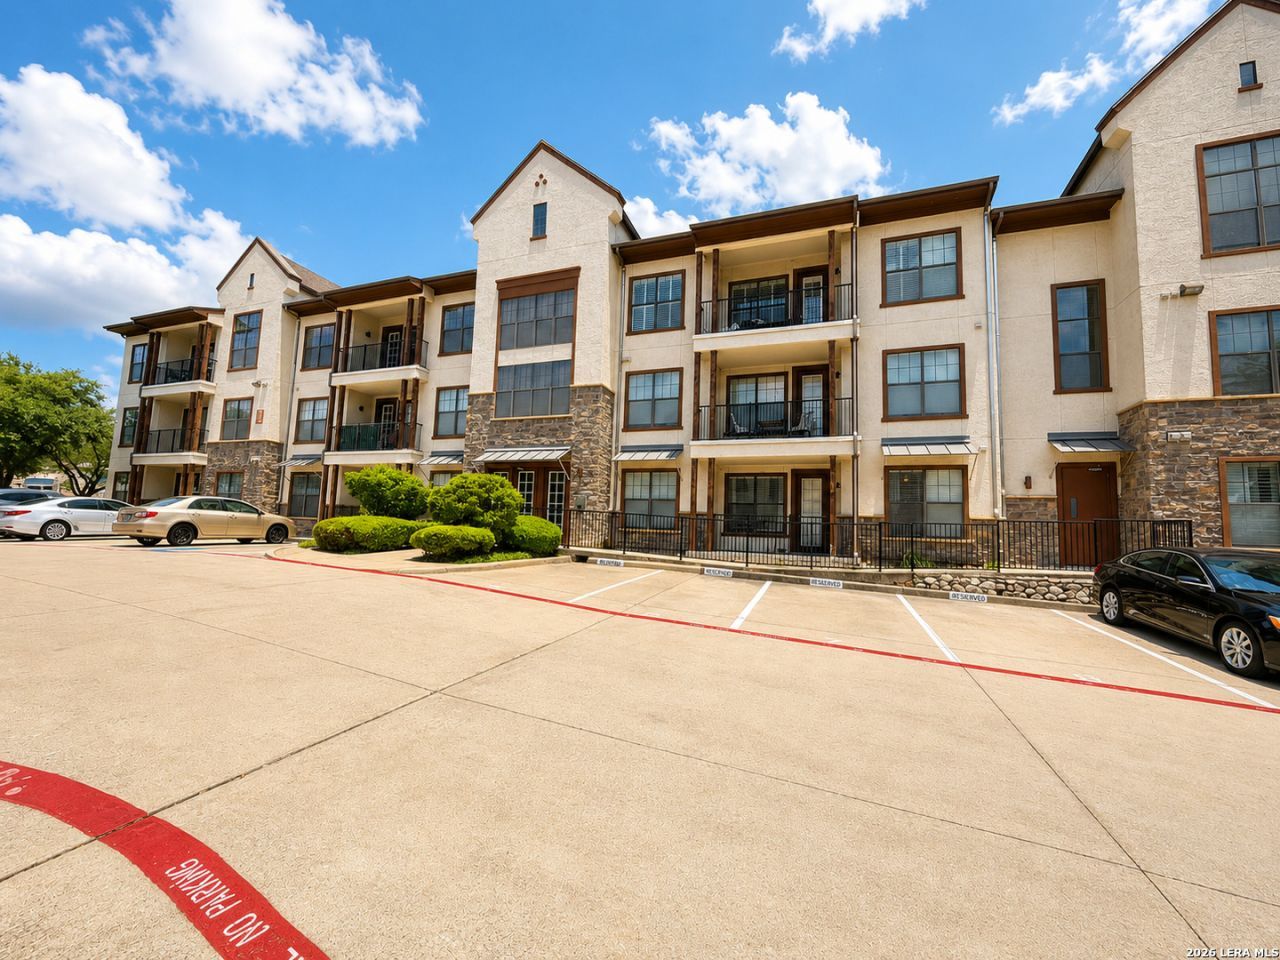
Luxury Living at The Pinnacle at Oak Hills! Nestled in the heart of the Medical Center, this beautifully maintained second-floor, 2-bedroom, 2-bath condo offers upscale, low-maintenance living in a gated community with secure building entry and convenient elevator access. The open-concept floor plan features abundant natural light, no carpet, and a private balcony perfect for relaxing. The gourmet kitchen is appointed with granite countertops, stainless steel appliances, a reverse osmosis drinking water system, and includes the refrigerator. A washer and dryer are also included, making this home truly move-in ready. Two designated parking spaces are conveniently located directly in front of Building 1. Enjoy resort-style amenities including a clubhouse, fitness center, swimming pool, and a peaceful patio overlooking the scenic Oak Hills Golf Course. Ideally located near hospitals, UT Health, shopping, dining, and major highways, this is a rare opportunity to enjoy comfort, convenience, and luxury in one of the Medical Centers most desirable communities.
Property Features
Property Type: Rental - Condominium
Cooling: One Central
Fuel Type: Electric
Heating: Central
Home Style: One Story
Roof Type: Composition
Year Built: 2006
Feature Descriptions
Accessibility: Int Door Opening 32"+, Ext Door Opening 36"+,36 inch or more wide halls, Doors-Swing-In, Doors w/Lever Handles, No Carpet, Near Bus Line, Level Lot, Level Drive, No Stairs, Disabled Parking, Wheelchair Accessible, Wheelchair Height Mailbox
Builder Name: Unknown
Days on Site: 9
Exterior: Deck/Balcony, Double Pane Windows, Has Gutters
Exterior: Stucco,4 Sides Masonry
Foundation: Slab
Inclusions: Ceiling Fans, Washer Connection, Dryer Connection, Washer, Dryer, Microwave Oven, Stove/Range, Refrigerator, Disposal, Dishwasher, Ice Maker Connection, Smoke Alarm, Security System (Owned), Pre-Wired for Security, Electric Water Heater, Smooth Cooktop
Interior: One Living Area, Liv/Din Combo, Eat-In Kitchen, Utility Room Inside,1st Floor Lvl/No Steps, Open Floor Plan, Cable TV Available, High Speed Internet, Laundry Room, Walk in Closets
Miscellaneous: Cluster Mail Box
Neighborhood Amenities: Elevator, Party Room, Clubhouse, Pool, Exercise Room, Near Shopping
Parking: None/Not Applicable
Pool/Spa: In Ground Pool, AdjoiningPool/Spa
Security: yes
Spa: Yes
Supplier - Electric: CPS
Supplier - Garbage: HOA
Supplier - Gas: N/A
Supplier - Sewer: HOA
Supplier - Water: HOA
Swimming Pool: Yes
Type: Condominium
Water/Sewer: Water System, Sewer System
Windows: All Remain
Room Sizes
Bedroom 2: 12 X 10
Kitchen: 11 X 9
Breakfast Room: 10 X 4
Living Room: 16 X 11
Utility Room: 8 X 6
Local Schools
High School: Clark
Middle School: Rudder
Elementary School: Mead
School District: Northside
Listed By / Shown By
Listed By
Agency Name: Keller Williams City-View
Agency Phone: (210) 696-9996
Shown By
Agency Title: Kelly, Realtors
Agency Phone: (254) 741-1500
Agency Email: info@kellyrealtors.com
Agency Text: (254) 717-6447

7342 Oak Manor Dr, Unit 1205 | MLS# 2012173
This property located at 7342 Oak Manor Dr, Unit 1205, San Antonio, TX 78229 is currently listed for rent with an asking price of $1,750 / Monthly. Oak Manor Dr, Unit 1205 is located within the Northside school district. Search San Antonio real estate on www.kellyrealtors.com today.