
BEDS1
BATHS1 full
SQUARE FEET636
MLS#21379003
STATUSActive
PROPERTY TYPEResidential - Condominium
SUBDIVISIONOaks On The Bend Condos Ph 01-04
SCHOOLRichardson ISD
Property Description
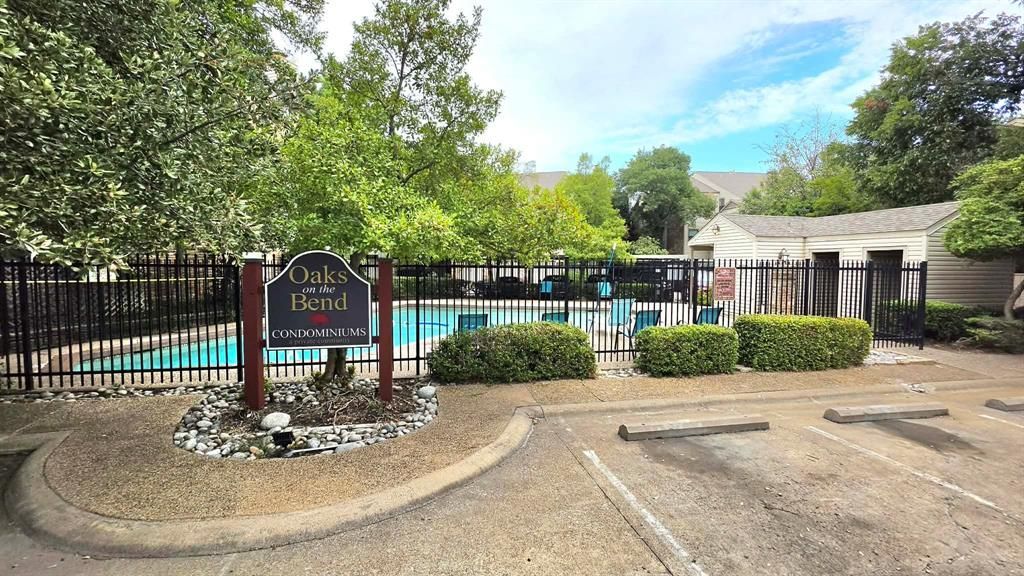
Welcome home to low-maintenance living in the heart of Lake Highlands! Nestled within the established Oaks on the Bend community, this inviting 1-bedroom, 1-bath ground-floor condominium offers comfort, functionality, and an unbeatable location. The open living and dining layout makes daily living and entertaining effortless, anchored by plenty of natural light and an efficient kitchen. The comfortable primary bedroom features convenient access to a full bath and dedicated in-unit utility hookups. Enjoy community amenities including a sparkling swimming pool, maintained common grounds, and assigned parking. Situated in the acclaimed Richardson ISD, you are just minutes away from White Rock Lake, Lake Highlands Town Center, dining, shopping, and easy access to I-635 and US-75 for a quick commute across Dallas. Perfect for first-time buyers, downsizers, or turn-key investors!
Property Features
Property Type: Residential - Condominium
Cooling: Central Air
Fireplaces: 1
Heating: Central
Lot Size: 6.33 Acres
Roof Type: Composition, Shingle
Year Built: 1982
Amenities
Built-in Features
Other
Feature Descriptions
Appliances: Dishwasher, Dryer, Electric Cooktop, Microwave, Refrigerator, Washer
Community Features: Community Pool
Days on Site: 14
Exterior: Brick
Fireplace: Living Room, Wood Burning
Flooring: Carpet
HOA Fee: 420/ Monthly
Parcel#: 00C52050000E00505
Parking: Covered
Parking Notes: Covered
Swimming Pool: Yes
Utilities: City Water, Other
Local Schools
Elementary School: White Rock
School District: Richardson ISD
Listed By / Shown By
Listed By
Agency Name: Avignon Realty
Agency Contact: 972-408-6378
Agent Name: Stephanie Methavichit
Shown By
Agency Title: Kelly, Realtors
Agency Phone: (254) 741-1500
Agency Email: info@kellyrealtors.com
Agency Text: (254) 717-6447

Estimate Your Payment
Estimated Payment
$ 314.65 per month $278.20 Principal & Interest $0.00 Property Tax (data not provided by mls) $36.46 Homeowner's Insurance
7340 Skillman Street, Unit 505 | MLS# 21379003
This condo located at 7340 Skillman Street, Unit 505, Dallas, TX 75231 is currently listed for sale with an asking price of $125,000. This property was built in 1982 and has 1 bedrooms and 1 full baths with 636 sq. ft. Skillman Street, Unit 505 is located in the Oaks On The Bend Condos Ph 01-04 subdivision within the Richardson ISD school district. Search Oaks On The Bend Condos Ph 01-04 real estate on www.kellyrealtors.com today.