
BEDS3
BATHS3 full 1 partial
SQUARE FEET1,926
MLS#21259928
STATUSPending
PROPERTY TYPEResidential - Townhouse
SUBDIVISIONCity North
SCHOOLRichardson ISD
Property Description
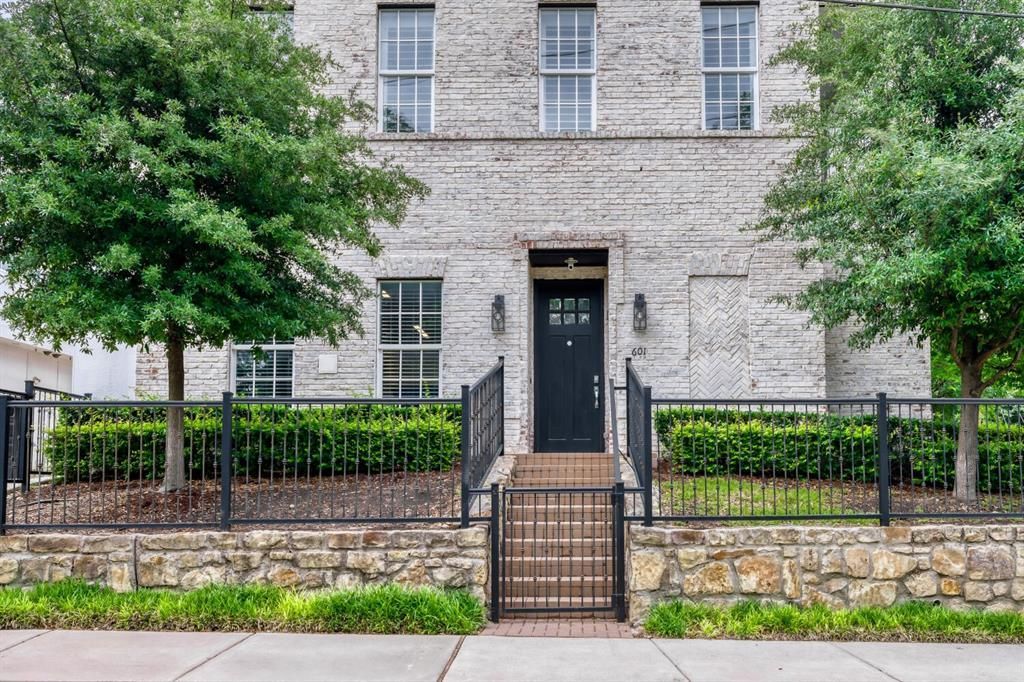
This meticulously maintained 3-bed townhome in Dallas offers a bright, open atmosphere across three levels, highlighted by expansive windows that fill the home with natural light throughout. This corner unit features a functional layout with a private first-floor bedroom ideal for guests or a home office, along with a private balcony and yard space that is well suited for pets. The main living areas feel airy and inviting thanks to abundant windows and thoughtful design. This home offers hardwood flooring throughout with no carpet, quartz countertops, Bosch appliances, and plantation shutters that enhance both style and light control. Each bedroom includes its own bathroom, providing flexibility and comfort for modern living. The garage is finished with an epoxy floor and includes a Tesla charger for added convenience. HOA covers water, sewer, trash, cable and internet! Located in North Dallas, this home is minutes from Galleria Dallas, near Addison’s dining and entertainment scene, and offers quick access to I-635 and the Dallas North Tollway. Outdoor recreation is close by with White Rock Creek Trail and nearby parks, making this a standout option for buyers seeking bright, convenience, and low-maintenance living.
Property Features
Property Type: Residential - Townhouse
Cooling: Ceiling Fan(s), Central Air, Electric, Gas
Garage: 2 car attached
Heating: Central, Electric
Lot Size: 0.02 Acres
Roof Type: Other
Year Built: 2019
Amenities
Cable TV Available
High Speed Internet Available
Kitchen Island
Multiple Staircases
Open Floorplan
Smart Home System
Walk-In Closet(s)
Balcony
Rain Gutters
Feature Descriptions
Appliances: Dishwasher, Disposal, Dryer, Electric Oven, Gas Cooktop, Microwave, Double Oven, Plumbed For Gas in Kitchen, Tankless Water Heater, Washer
Days on Site: 116
Exterior: Brick, Fiber Cement
Flooring: Ceramic Tile, Wood
HOA Fee: 284/ Monthly
Laundry: Full Size W/D Area
Parcel#: 00749700100202500
Parking: Common, Epoxy Flooring, Garage, Garage Door Opener
Parking Notes: Common, Epoxy Flooring, Garage, Garage Door Opener
Utilities: Cable Available, City Sewer, City Water, Community Mailbox, Concrete, Curbs, Electricity Available, Individual Gas Meter, Sidewalk
Window: Shutters
Room Sizes
Bedroom: 12.00 x 10.00 Level - 1
Bedroom: 11.00 x 10.00 Level - 3
Bedroom-Primary: 15.00 x 12.00 Level - 3
Living Room: 16.00 x 10.00 Level - 2
Kitchen: 16.00 x 9.00 Level - 2
Dining Room: 16.00 x 15.00 Level - 2
Local Schools
Elementary School: Northwood
School District: Richardson ISD
Listed By / Shown By
Listed By
Agency Name: Better Homes & Gardens, Winans
Agent Name: Margo Gamble
Shown By
Agency Title: Kelly, Realtors
Agency Phone: (254) 741-1500
Agency Email: info@kellyrealtors.com
Agency Text: (254) 717-6447

Estimate Your Payment
Estimated Payment
$ 1,384.48 per month $1,224.06 Principal & Interest $0.00 Property Tax (data not provided by mls) $160.42 Homeowner's Insurance
7333 Valley View Lane, Unit 601 | MLS# 21259928
This townhouse located at 7333 Valley View Lane, Unit 601, Dallas, TX 75240 is currently listed for sale with an asking price of $550,000. This property was built in 2019 and has 3 bedrooms and 3 full and 1 partial baths with 1926 sq. ft. Valley View Lane, Unit 601 is located in the City North subdivision within the Richardson ISD school district. Search City North real estate on www.kellyrealtors.com today.