
BEDS3
BATHS2 full
SQUARE FEET1,677
MLS#21326635
STATUSActive Option Contract
PROPERTY TYPEResidential - Single Family
SUBDIVISIONTimberbrook 4 Ph A
SCHOOLLewisville ISD
Property Description
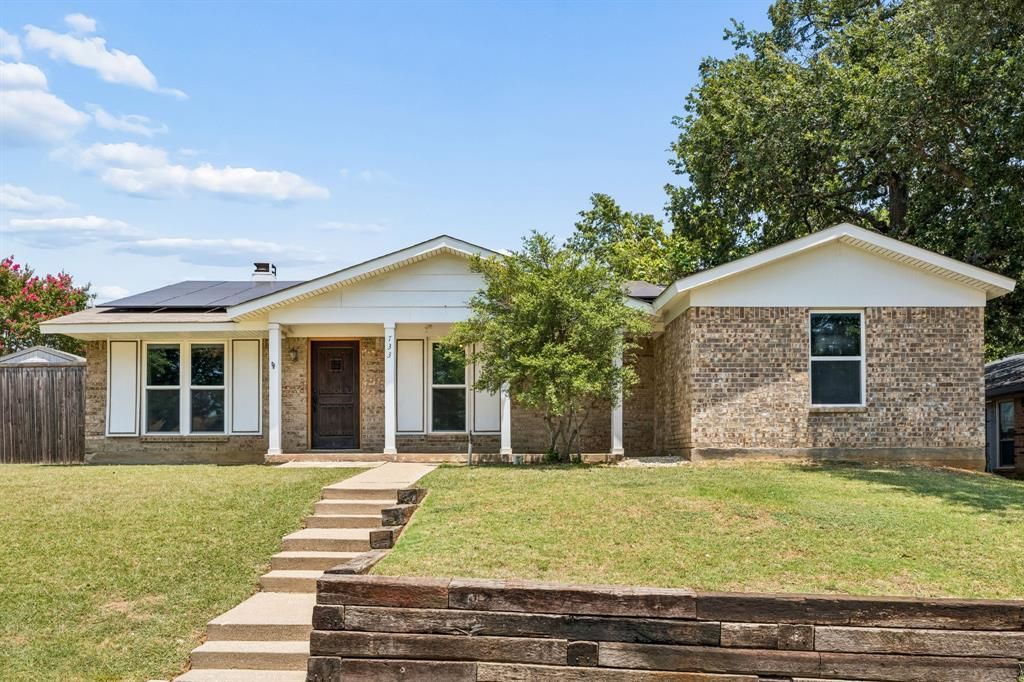
Enjoy exceptionally low electric bills thanks to paid-off solar panels! Welcome to Timberbrook, one of Lewisville’s most established neighborhoods with no HOA. This well-maintained 3-bedroom, 2-bath home offers thoughtful updates, outstanding energy efficiency, and a spacious bedroom extension that creates valuable flexibility for a larger bedroom, bonus space, home office, guest retreat, or multi-generational living. Enjoy a spacious, fenced backyard perfect for relaxing, entertaining, or pets.Designed with efficiency in mind, this home features a Lennox 5-stage heat pump with HEPA filtration, a radiant barrier, additional attic insulation, recent ductwork with bedroom returns, Woodbridge dual-pane energy-efficient windows with a transferable 10-year warranty, and Woodbridge soffit and fascia with a 50-year transferable warranty. These high-quality improvements work together to maximize comfort while keeping utility costs impressively low.Inside, you'll find beautiful quartz countertops, a functional floor plan, and a home that has been lovingly maintained and upgraded where it matters most. If you're looking for comfort, efficiency, flexibility, and long-term value in an established neighborhood, this Timberbrook gem is one you won't want to miss!
Property Features
Property Type: Residential - Single Family
Cooling: Attic Fan, Ceiling Fan(s), Central Air, Electric, ENER
Fireplaces: 1
Garage: 2 car attached
Heating: Active Solar, Central, Electric, ENERGY STAR Qualifie
Home Style: Traditional
Lot Size: 0.23 Acres
Roof Type: Asphalt, Shingle
Year Built: 1978
Amenities
Cable TV Available
High Speed Internet Available
Open Floorplan
Pantry
Awning(s)
Storage
Feature Descriptions
Appliances: Dishwasher, Disposal, Electric Range, Electric Water Heater
Community Features: Curbs, Sidewalks
Days on Site: 4
Fencing: Back Yard, Fenced, Gate, High Fence, Privacy, Wood
Fireplace: Brick, Double Sided, Living Room, Wood Burning
Flooring: Carpet, Laminate
Green Features: 12 inch+ Attic Insulation, Doors, Enhanced Air Filtration, HVAC, Solar Electric System - Owned, Thermostat, Windows
Laundry: Electric Dryer Hookup, Full Size W/D Area, Dryer Hookup, Washer Hookup
Lot: Corner Lot, Lrg. Backyard Grass
Other Equipment: Air Purifier
Parcel#: R09888
Parking: Alley Access, Driveway, Garage, Garage Door Opener, Garage Faces Rear, Garage Single Door, Inside Entrance, Lighted
Parking Notes: Alley Access, Driveway, Garage, Garage Door Opener, Ga
Patio/Porch: Awning(s), Front Porch, Patio
Utilities: Alley, Cable Available, City Sewer, City Water, Concrete, Curbs, Sidewalk, Underground Utilities
Window: Bay Window(s)
Local Schools
Elementary School: Lakeland
School District: Lewisville ISD
Listed By / Shown By
Listed By
Agency Name: Keller Williams Realty DPR
Agency Contact: 972-322-5746
Agent Name: Michael Redding
Shown By
Agency Title: Kelly, Realtors
Agency Phone: (254) 741-1500
Agency Email: info@kellyrealtors.com
Agency Text: (254) 717-6447

Estimate Your Payment
Estimated Payment
$ 780.09 per month $689.70 Principal & Interest $0.00 Property Tax (data not provided by mls) $90.39 Homeowner's Insurance
733 Mockingbird Drive | MLS# 21326635
This single family home located at 733 Mockingbird Drive, Lewisville, TX 75067 is currently listed for sale with an asking price of $309,900. This property was built in 1978 and has 3 bedrooms and 2 full baths with 1677 sq. ft. Mockingbird Drive is located in the Timberbrook 4 Ph A subdivision within the Lewisville ISD school district. Search Timberbrook 4 Ph A real estate on www.kellyrealtors.com today.