
BEDS3
BATHS2 full 1 partial
SQUARE FEET2,585
MLS#627407
STATUSActive
PROPERTY TYPEResidential - Single Family
SUBDIVISIONCloud Country 2
SCHOOLComal ISD
Property Description
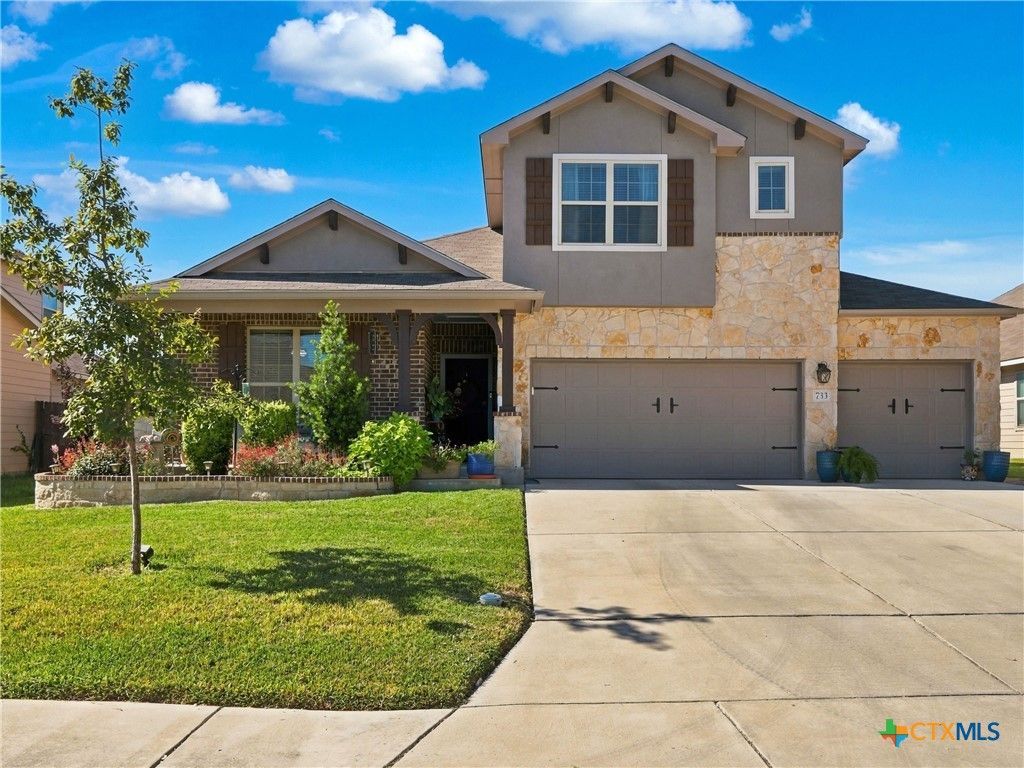
Welcome to this beautiful home where comfort and everyday convenience meet. This 1.5-story home offers 3 bedrooms, 2.5 baths, and 3 living areas, with the primary suite and both secondary bedrooms on the main level. Luxury vinyl flooring runs through the living areas and bedrooms, with carpet only on the stairs and in the upstairs room. That upstairs space has its own half bath, making it a great game room, media room, or guest retreat. The kitchen centers on a large island with a deep sink and newer faucet, plus a newer 4-burner stove with a warming burner. Updated lighting brightens the home throughout. Step through the upgraded sliding doors to your backyard escape: an in-ground pool built in 2023, with a waterfall feature and cool deck, alongside a covered patio for shade. Additional highlights include a 3-car garage, attractive landscaping, and pre-plumbing for a water softener. Schedule your showing today!
Property Features
Property Type: Residential - Single Family
Cooling: Central Air, Electric,1 Unit
Garage: 3 car attached
Heating: Central, Electric
Home Style: Traditional
Lot Size: 0.18 Acres
Roof Type: Composition, Shingle
Stories: 2.0
Year Built: 2015
Amenities
All Bedrooms Down
Ceiling Fan(s)
Chandelier
Dining Area
Separate/Formal Dining Room
Double Vanity
Game Room
High Ceilings
Primary Downstairs
Multiple Living Areas
Main Level Primary
Multiple Closets
Open Floorplan
Recessed Lighting
Shower Only
Separate Shower
Tub Shower
Walk-In Closet(s)
Breakfast Bar
Kitchen/Family Room Combo
Pantry
Covered Patio
Porch
Private Yard
Rain Gutters
Storage
Feature Descriptions
Appliances: Dishwasher, Exhaust Fan, Electric Range, Electric Water Heater, Disposal, Plumbed For Ice Maker, Water Heater, Some Electric Appliances, Microwave, Range
Body of Water: None
Community Features: Playground, Park, Community Pool, Curbs, Street Lights, Sidewalks
Days on Site: 1
Exterior: Brick, HardiPlank Type, Stone Veneer
Fencing: Back Yard, Privacy, Wood
Fireplace: None
Flooring: Carpet, Ceramic Tile, Vinyl
Formal Dining: Yes
HOA Fee: 400/ Annually
Laundry: Washer Hookup, Electric Dryer Hookup, Inside, Laundry Room
Parcel#: 392781
Parking: Attached, Door-Multi, Garage Faces Front, Garage, Garage Door Opener
Parking Notes: Attached, Door-Multi, Garage Faces Front, Garage, Gara
Patio/Porch: Covered, Patio, Porch
Pool: Community, In Ground, Outdoor Pool, Private, Waterfall
Security: Smoke Detector(s)
Sewer: Public Sewer
Utilities: Cable Available, Electricity Available, High Speed Internet Available, Underground Utilities
Water: Public
Window: Double Pane Windows
Room Sizes
Family Room: 13 X 11 Level - Main
Entry/ Foyer: 5 X 13 Level - Main
Game Room: 19 X 24 Level - Upper
Bedroom 3: 13 X 11 Level - Main
Bedroom 2: 13 X 11 Level - Main
Laundry: 6 X 6 Level - Main
Primary Bathroom: 11 X 9 Level - Main
Primary Bedroom: 18 X 15 Level - Main
Dining Room: 15 X 10 Level - Main
Kitchen: 20 X 15 Level - Main
Living Room: 20 X 19 Level - Main
Local Schools
High School: Canyon High School
Middle School: Canyon Middle School
Elementary School: Oak Creek Elementary
School District: Comal ISD
Listed By / Shown By
Listed By
Agency Name: Kuper Sotheby's Intl RTY - NB
Agency Phone: (830) 358-7989
Shown By
Agency Title: Kelly, Realtors
Agency Phone: (254) 741-1500
Agency Email: info@kellyrealtors.com
Agency Text: (254) 717-6447

Estimate Your Payment
Estimated Payment
$ 1,321.55 per month $1,168.42 Principal & Interest $0.00 Property Tax (data not provided by mls) $153.13 Homeowner's Insurance
733 Gray Cloud Drive | MLS# 627407
This single family home located at 733 Gray Cloud Drive , New Braunfels, TX 78130 is currently listed for sale with an asking price of $525,000. This property was built in 2015 and has 3 bedrooms and 2 full and 1 partial baths with 2585 sq. ft. Gray Cloud Drive is located in the Cloud Country 2 subdivision within the Comal ISD school district. Search Cloud Country 2 real estate on www.kellyrealtors.com today.