
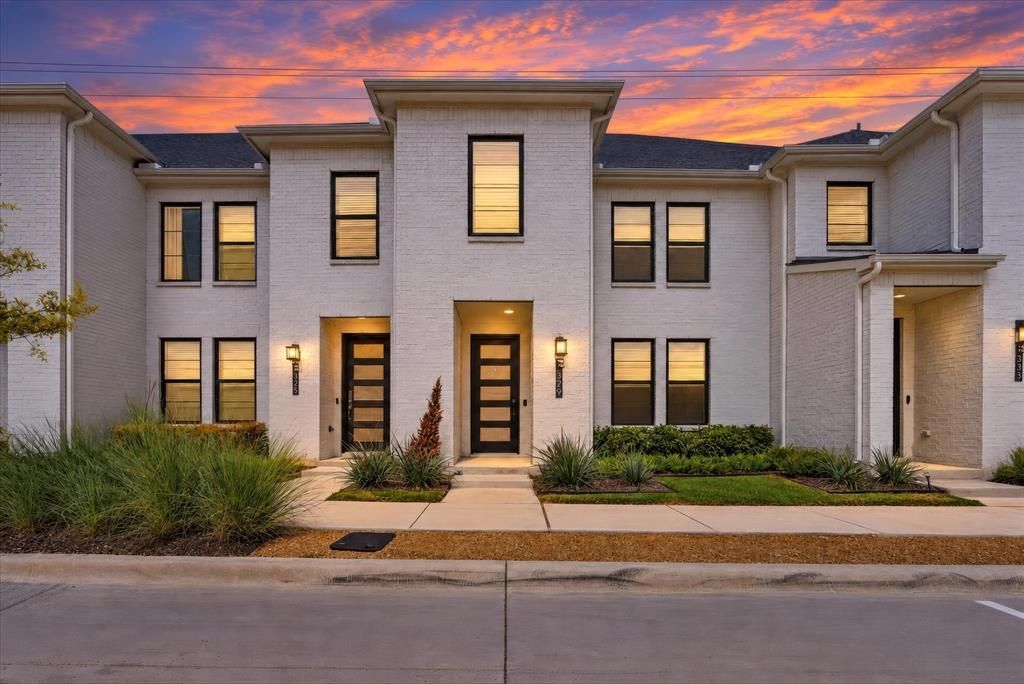
BEDS3
BATHS2 full 1 partial
SQUARE FEET1,726
MLS#21413069
STATUSActive
PROPERTY TYPEResidential - Townhouse
SUBDIVISIONCity Point Add
SCHOOLBirdville ISD
Property Description
!!VA ASSUMABLE!! Welcome to this beautifully designed CB JENI Homes Hampton floor plan, offering the perfect blend of modern style, comfort, and low-maintenance living in the highly desirable City Point community! Featuring 3 spacious bedrooms, 2.5 bathrooms, and 1,718 square feet of thoughtfully designed living space, this stunning townhome showcases the inviting Cozy Natural design package with stylish finishes throughout.The interior features elegant quartz countertops, custom site-finished cabinetry, and beautiful RevWood flooring throughout the entire first floor. Enjoy the convenience of smart home technology and energy-efficient features, including a tankless water heater and gas heating. Located just moments from the community pool and near upcoming shops and restaurants, this home offers a lifestyle of convenience and comfort. 15min from DFW Airport!! Whether you're a first-time homebuyer, looking to simplify your lifestyle, or searching for a stylish place to call home, this exceptional townhome is one you won't want to miss!
Property Features
Property Type: Residential - Townhouse
Cooling: Ceiling Fan(s), Central Air
Garage: 2 car attached
Heating: Central, Electric, Natural Gas
Home Style: Contemporary/Modern
Lot Size: 0.04 Acres
Roof Type: Composition
Year Built: 2024
Amenities
Built-in Features
Cable TV Available
Chandelier
Decorative Lighting
Double Vanity
Eat-in Kitchen
Flat Screen Wiring
High Speed Internet Available
Kitchen Island
Loft
Open Floorplan
Pantry
Smart Home System
Walk-In Closet(s)
Lighting
Feature Descriptions
Appliances: Dishwasher, Disposal, Dryer, Electric Oven, Gas Cooktop, Plumbed For Gas in Kitchen, Tankless Water Heater
Community Features: Community Pool, Curbs, Jogging Path/Bike Path, Park, Pool, Sidewalks, Other
Days on Site: 2
Exclusions: Personal Items
Exterior: Brick, Wood
Fencing: None
Flooring: Carpet, Ceramic Tile, Luxury Vinyl Plank
Green Features: 12 inch+ Attic Insulation, Appliances, Doors, Drought Tolerant Plants, Insulation, Lighting, Low Flow Commode, Thermostat
HOA Fee: 550/ Quarterly
Laundry: In Hall, Utility Room, Full Size W/D Area
Lot: Landscaped, Sprinkler System, Zero Lot Line
Parcel#: 42851902
Parking: Converted Garage, Garage, Garage Door Opener
Parking Notes: Converted Garage, Garage, Garage Door Opener
Patio/Porch: Covered, Front Porch
Swimming Pool: Yes
Utilities: Cable Available, City Sewer, City Water
Window: Window Coverings
Local Schools
Elementary School: Jackbinion
School District: Birdville ISD
Listed By / Shown By
Listed By
Agency Name: Century 21 Mike Bowman, Inc.
Agency Contact: 817-354-7653
Agent Name: Lisa Dieckmann
Shown By
Agency Title: Kelly, Realtors
Agency Phone: (254) 741-1500
Agency Email: info@kellyrealtors.com
Agency Text: (254) 717-6447

Estimate Your Payment
Estimated Payment
$ 893.62 per month $790.08 Principal & Interest $0.00 Property Tax (data not provided by mls) $103.54 Homeowner's Insurance
7329 Virginia Avenue | MLS# 21413069
This townhouse located at 7329 Virginia Avenue, North Richland Hills, TX 76180 is currently listed for sale with an asking price of $355,000. This property was built in 2024 and has 3 bedrooms and 2 full and 1 partial baths with 1726 sq. ft. Virginia Avenue is located in the City Point Add subdivision within the Birdville ISD school district. Search City Point Add real estate on www.kellyrealtors.com today.