
BEDS4
BATHS2 full 1 partial
SQUARE FEET2,107
MLS#21400814
STATUSActive
PROPERTY TYPEResidential - Single Family
SUBDIVISIONWoodbridge #1
SCHOOLWylie ISD
Property Description
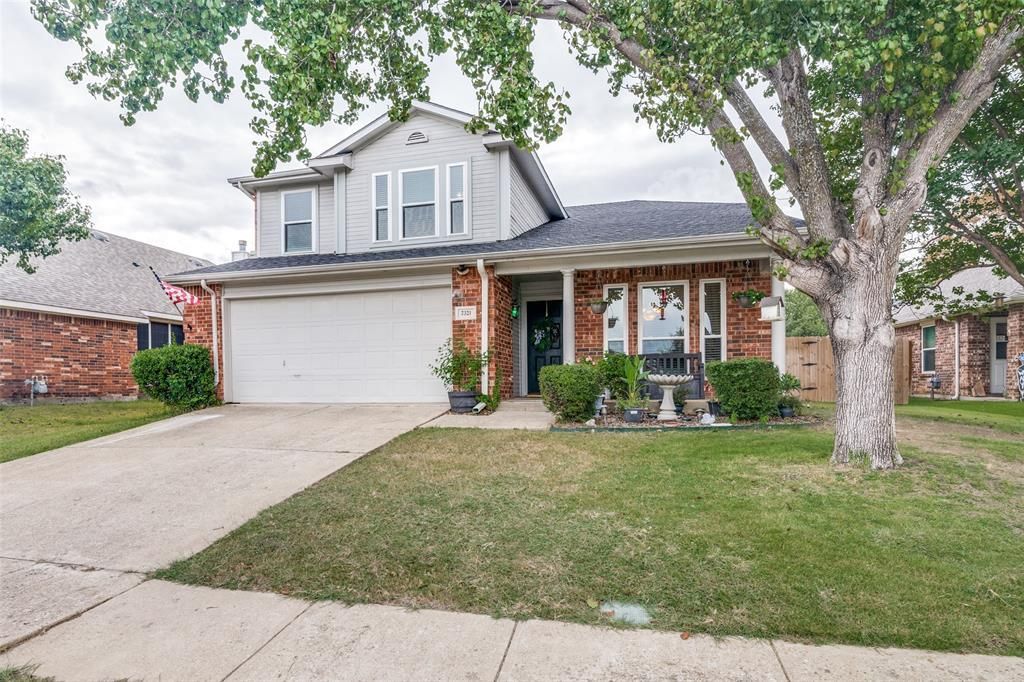
Beautiful home in Sachse! This home is in an excellent location. It is within walking distance to to the elementary school and community pool with stocked neighborhood ponds for fishing. It is very close to the gym, shopping and dining. This home features new updates throughout. All new windows throughout that are double pane, double hung, and energy efficient windows with solar screens. The home is very bright throughout with natural lighting. The kitchen has all new appliances and granite countertops. The home has an open floor plan for entertaining and a big backyard with a new wood fence. There is a beautiful staircase that leads to the upstairs bedrooms. The primary bathroom has brand new countertops, a huge walk-in shower and a separate garden tub, with a huge walk-in closet. The closest are deep with a lot of storage space. The upstairs has carpet in the hallway and bedrooms and the downstairs has laminate flooring throughout. Additional features include: ring video door bell, lift master belt drive garage opener with video monitoring and app, Rachio automatic sprinklers with app, and 2 Sensi thermostat units with app. This home is a must see!
Property Features
Property Type: Residential - Single Family
Cooling: Ceiling Fan(s), Central Air, Electric
Fireplaces: 1
Garage: 2 car attached
Heating: Central, Natural Gas
Home Style: Traditional
Lot Size: 0.16 Acres
Roof Type: Composition
Year Built: 1999
Amenities
Eat-in Kitchen
Granite Counters
Open Floorplan
Pantry
Smart Home System
Walk-In Closet(s)
Feature Descriptions
Appliances: Dishwasher, Disposal, Electric Oven, Gas Cooktop
Community Features: Club House, Community Pool, Fishing, Golf, Jogging Path/Bike Path, Playground
Days on Site: 2
Exterior: Brick, Siding
Fencing: Back Yard, Wood
Fireplace: Wood Burning
Flooring: Carpet, Ceramic Tile, Laminate
HOA Fee: 560/ Annually
Laundry: Utility Room, Full Size W/D Area, Dryer Hookup, Washer Hookup
Parcel#: R376100J00701
Parking: Driveway, Garage, Garage Door Opener, Garage Faces Front
Parking Notes: Driveway, Garage, Garage Door Opener, Garage Faces Fr
Patio/Porch: Front Porch, Patio
Swimming Pool: Yes
Utilities: City Sewer, City Water, Electricity Available, Individual Gas Meter, Individual Water Meter
Window: Window Coverings
Room Sizes
Living Room: 16.00 x 14.00 Level - 1
Breakfast Room: 10.00 x 9.00 Level - 1
Living Room: 13.00 x 11.00 Level - 1
Bath-Half: 4.00 x 4.00 Level - 1
Bath-Primary: 10.00 x 5.00 Level - 2
Bedroom-Primary: 16.00 x 20.00 Level - 2
Bedroom: 11.00 x 10.00 Level - 2
Bedroom: 11.00 x 10.00 Level - 2
Bedroom: 12.00 x 10.00 Level - 2
Bath-Full: 7.00 x 4.00 Level - 2
Local Schools
Elementary School: Cox
School District: Wylie ISD
Listed By / Shown By
Listed By
Agency Name: Citiwide Properties Corp.
Agency Contact: 469-396-3893
Agent Name: Wendy Adcox
Shown By
Agency Title: Kelly, Realtors
Agency Phone: (254) 741-1500
Agency Email: info@kellyrealtors.com
Agency Text: (254) 717-6447

Estimate Your Payment
Estimated Payment
$ 1,069.82 per month $945.87 Principal & Interest $0.00 Property Tax (data not provided by mls) $123.96 Homeowner's Insurance
7321 Vista Ridge Lane | MLS# 21400814
This single family home located at 7321 Vista Ridge Lane, Sachse, TX 75048 is currently listed for sale with an asking price of $425,000. This property was built in 1999 and has 4 bedrooms and 2 full and 1 partial baths with 2107 sq. ft. Vista Ridge Lane is located in the Woodbridge #1 subdivision within the Wylie ISD school district. Search Woodbridge #1 real estate on www.kellyrealtors.com today.