
BEDS4
BATHS3 full 1 partial
SQUARE FEET3,120
MLS#21303970
STATUSActive
PROPERTY TYPEResidential - Single Family
SUBDIVISIONBayview Estates
SCHOOLRockwall ISD
Property Description
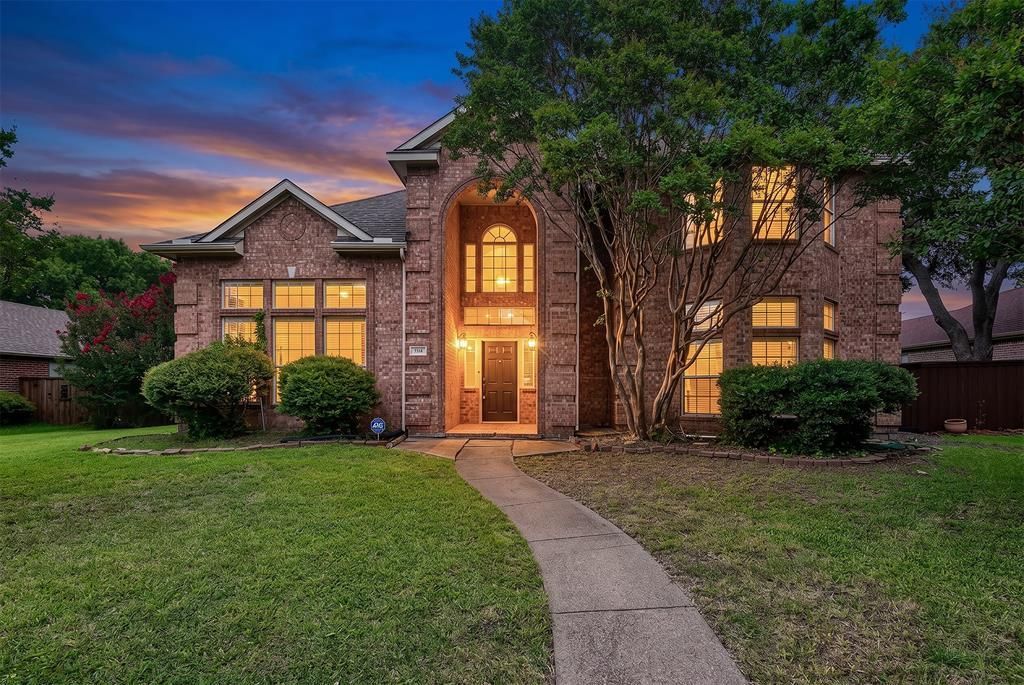
This spacious 4-bedroom, 3.5-bath home with a 2-car garage offers the perfect blend of space, comfort, and opportunity. Recent updates include fresh interior paint throughout and brand-new luxury vinyl plank (LVP) flooring in the primary bedroom, primary bathroom, and upstairs guest bathroom. Step inside to an inviting entry featuring an elegant staircase, formal living room, and formal dining room, all filled with natural light from an abundance of windows. Designed with both everyday living and entertaining in mind, the home offers two living areas and two dining areas, providing exceptional flexibility for family gatherings and special occasions. The chef-inspired kitchen features abundant cabinet space, a pantry, and an open layout that flows seamlessly into the spacious family room. A wall of windows fills the space with natural light while offering beautiful views of the oversized backyard. The private primary suite provides a relaxing retreat, while upstairs you'll find three generously sized secondary bedrooms connected by a convenient Jack-and-Jill bathroom, making the layout ideal for family or guests. A large game room offers endless possibilities for movie nights, a playroom, home office, or recreation. Located in one of Rowlett's most desirable neighborhoods, you'll enjoy easy access to Lake Ray Hubbard, Paddle Point Park, Pecan Grove Park, Rowlett Creek Preserve, and White Rock Lake. With no HOA, convenient access to shopping, dining, and entertainment, and zoning to highly rated Rockwall ISD schools, this home offers outstanding value in an exceptional location. Whether you're looking for your forever home or a fantastic investment opportunity, this property is full of potential. Schedule your private showing today!
Property Features
Property Type: Residential - Single Family
Cooling: Ceiling Fan(s), Central Air, Electric
Fireplaces: 1
Garage: 2 car attached
Heating: Central, Natural Gas
Home Style: Traditional
Lot Size: 0.23 Acres
Roof Type: Shingle
Year Built: 1993
Amenities
Cable TV Available
Granite Counters
High Speed Internet Available
Smart Home System
Walk-In Closet(s)
Rain Gutters
Feature Descriptions
Appliances: Dishwasher, Disposal, Electric Cooktop, Gas Water Heater
Days on Site: 82
Exterior: Brick, Concrete, Siding
Fencing: Wood
Fireplace: Brick, Gas Starter, Glass Doors, Living Room
Flooring: Carpet, Ceramic Tile, Wood
Laundry: Gas Dryer Hookup, Utility Room, Full Size W/D Area, Washer Hookup
Lot: Few Trees, Sprinkler System
Parcel#: 000000029686
Parking: Alley Access, Garage, Garage Faces Rear, Garage Single Door
Parking Notes: Alley Access, Garage, Garage Faces Rear, Garage Singl
Utilities: City Sewer, City Water, Curbs, Sidewalk
Local Schools
Elementary School: Doris Cullins-Lake Pointe
School District: Rockwall ISD
Listed By / Shown By
Listed By
Agency Name: Keller Williams Central
Agency Contact: 215-490-8276
Agent Name: Shilpa Savaliya
Shown By
Agency Title: Kelly, Realtors
Agency Phone: (254) 741-1500
Agency Email: info@kellyrealtors.com
Agency Text: (254) 717-6447

Estimate Your Payment
Estimated Payment
$ 1,031.81 per month $912.26 Principal & Interest $0.00 Property Tax (data not provided by mls) $119.55 Homeowner's Insurance
7314 Westhaven Drive | MLS# 21303970
This single family home located at 7314 Westhaven Drive, Rowlett, TX 75089 is currently listed for sale with an asking price of $409,900. This property was built in 1993 and has 4 bedrooms and 3 full and 1 partial baths with 3120 sq. ft. Westhaven Drive is located in the Bayview Estates subdivision within the Rockwall ISD school district. Search Bayview Estates real estate on www.kellyrealtors.com today.