
BEDS3
BATHS2 full
SQUARE FEET1,696
MLS#21313120
STATUSActive
PROPERTY TYPEResidential - Single Family
SUBDIVISIONMeadowbrook East Add
SCHOOLFort Worth ISD
Property Description
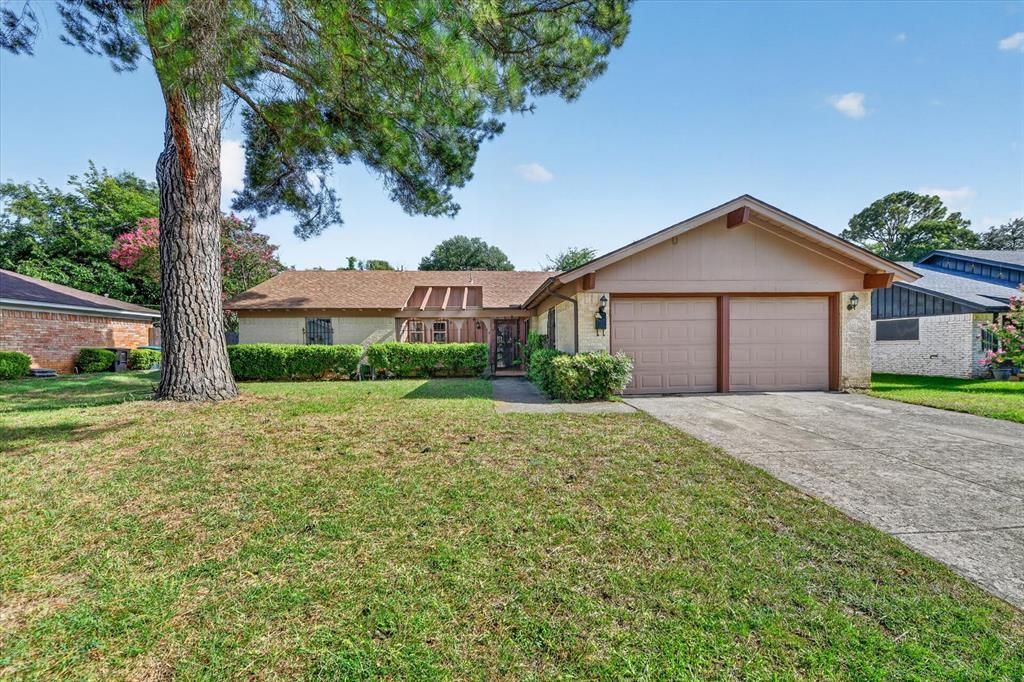
Discover the ease of single-story living (with a NEW HVAC system) in this charming 3-bedroom, 2-bath ranch-style home located in the established Meadowbrook East area of Fort Worth. Surrounded by mature trees and conveniently located near shopping, dining, major highways, and the Eastchase retail corridor, this home offers both comfort and convenience. Inside, you'll find abundant natural light, vaulted ceilings, luxury vinyl plank flooring, new carpet in the bedrooms, a cozy fireplace, and a functional galley kitchen with ample cabinet and counter space. The spacious primary suite features a walk-in closet and private bath. Two additional bedrooms offer generous closet space and flexibility for family, guests, or a home office, plus the office setting. Outside, enjoy a large fenced backyard with room to relax, entertain, or play. Convenient access to Downtown Fort Worth, Arlington makes this property an excellent place to call home.
Property Features
Property Type: Residential - Single Family
Cooling: Central Air, Electric
Fireplaces: 1
Garage: 2 car attached
Heating: Central, Electric
Home Style: Traditional
Lot Size: 0.23 Acres
Roof Type: Composition
Year Built: 1971
Amenities
Cable TV Available
Feature Descriptions
Appliances: Dishwasher, Disposal, Electric Range
Days on Site: 65
Exclusions: Living room furniture
Exterior: Brick
Fencing: Privacy, Wood
Fireplace: Wood Burning
Flooring: Carpet, Luxury Vinyl Plank
Lot: Level, Lrg. Backyard Grass
Parcel#: 01683799
Parking: Driveway, Garage
Parking Notes: Driveway, Garage
Utilities: City Sewer, City Water
Local Schools
Elementary School: Atwood
School District: Fort Worth ISD
Listed By / Shown By
Listed By
Agency Name: Realty Of America, LLC
Agency Contact: 512-788-9495
Agent Name: Jonathan Cook
Shown By
Agency Title: Kelly, Realtors
Agency Phone: (254) 741-1500
Agency Email: info@kellyrealtors.com
Agency Text: (254) 717-6447

Estimate Your Payment
Estimated Payment
$ 692.24 per month $612.03 Principal & Interest $0.00 Property Tax (data not provided by mls) $80.21 Homeowner's Insurance
7312 Vanessa Drive | MLS# 21313120
This single family home located at 7312 Vanessa Drive, Fort Worth, TX 76112 is currently listed for sale with an asking price of $275,000. This property was built in 1971 and has 3 bedrooms and 2 full baths with 1696 sq. ft. Vanessa Drive is located in the Meadowbrook East Add subdivision within the Fort Worth ISD school district. Search Meadowbrook East Add real estate on www.kellyrealtors.com today.