
BEDS4
BATHS2 full
SQUARE FEET1,606
MLS#1994652
STATUSActive
PROPERTY TYPEResidential - Single Family
SUBDIVISIONSAPPHIRE GROVE
SCHOOLEast Central ISD
Property Description
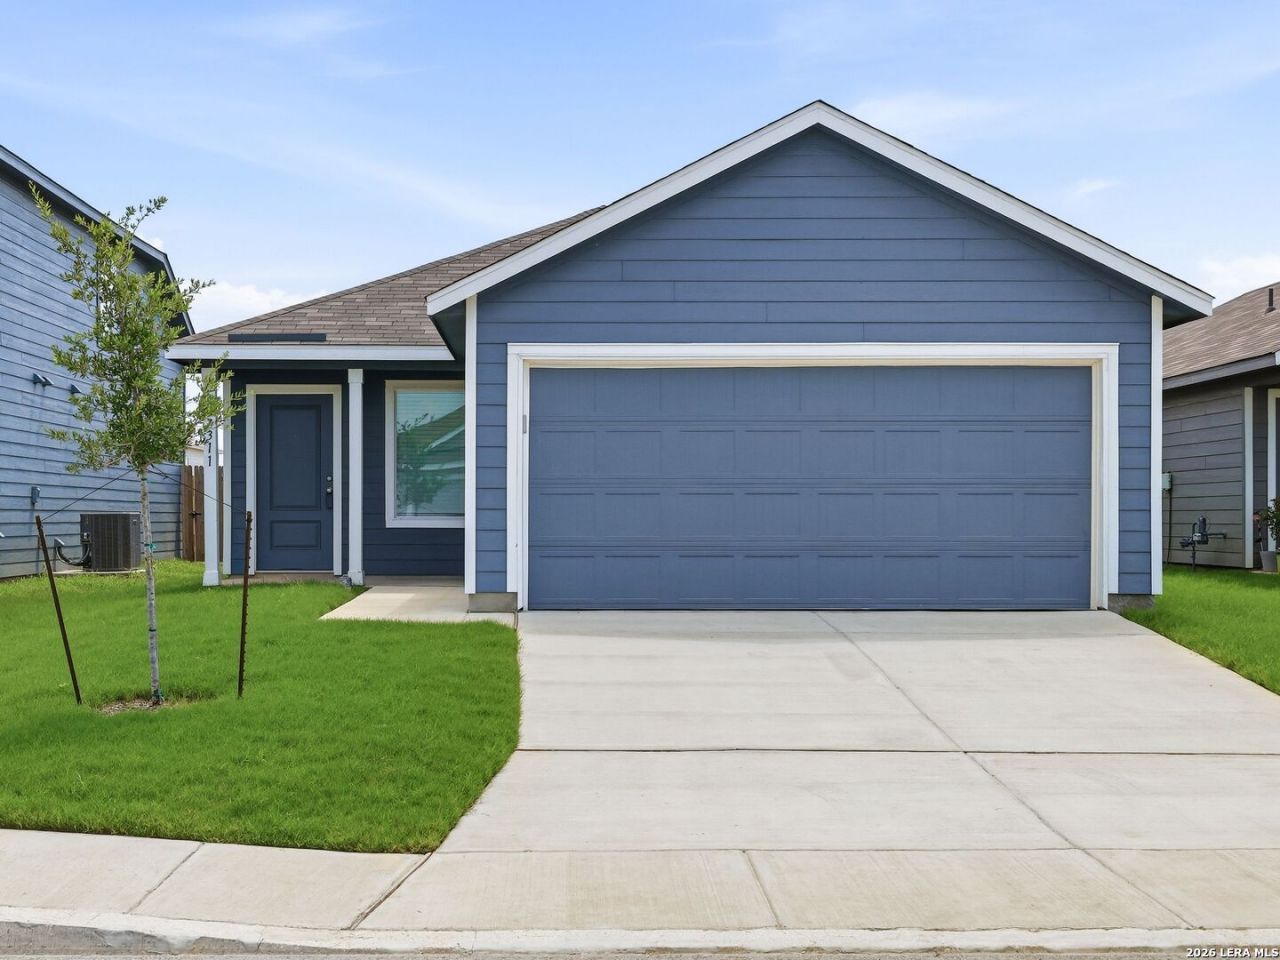
Move-in ready and better than new! This recently built 4-bedroom, 2-bath home in Sapphire Grove offers modern single-story living with thoughtful upgrades already completed-saving you time and money. Enjoy luxury vinyl flooring throughout the main living areas, carpet only in the bedrooms, a stylish kitchen with beautiful countertops, stainless steel appliances including the refrigerator, and a spacious primary suite with a large walk-in closet. Additional value includes custom blinds, a finished garage with automatic garage door opener, sprinkler system, and established grass in both the front and back yards. The split-bedroom layout provides flexibility and privacy. Why wait for new construction and pay extra for upgrades when its all here? Ask about available financing resources, including ITIN loan programs through participating lenders, subject to qualifications. Schedule your showing today!
Property Features
Property Type: Residential - Single Family
Cooling: One Central
Fuel Type: Electric
Heating: Central
Home Style: One Story, Contemporary
Lot Size: 0.10 Acres
Roof Type: Composition
Stories: 1.0
Taxes: $4,738
Year Built: 2025
Feature Descriptions
Builder Name: Lennar
Days on Site: 44
Exterior: Siding, Cement Fiber
Flooring: Carpeting, Vinyl
Foundation: Slab
Hoa Fee: 319.5/Quarterly
HOA Mandatory: Yes
HOA Name: SAPHIRE GROVE COMMUNITY ASSOCIATION
Improvements: Street Paved, Curbs, Streetlights
Inclusions: Washer Connection, Dryer Connection, Microwave Oven, Stove/Range, Gas Cooking, Refrigerator, Disposal, Dishwasher
Interior: One Living Area, Liv/Din Combo, Island Kitchen, Breakfast Bar, Study/Library, Utility Room Inside,1st Floor Lvl/No Steps, Open Floor Plan, Cable TV Available, High Speed Internet, All Bedrooms Downstairs, Laundry in Closet, Laundry Main Level, Walk in Closets
Multiple HOA: No
Neighborhood Amenities: Other - See Remarks
Parking: Two Car Garage
Pool/Spa: None
Tax By Multiple Counties: No
Type: Single Family Detached
Water/Sewer: Water System
Windows: Some Remain
Room Sizes
Bedroom 2: 10 X 10
Bedroom 3: 12 X 10
Bedroom 4: 13 X 14
Kitchen: 11 X 15
Dining Room: 10 X 10
Living Room: 17 X 14
Utility Room: 12 X 14
E X try: 18 X 9
Local Schools
High School: East Central
Middle School: Heritage
Elementary School: Oak Crest Elementary
School District: East Central ISD
Listed By / Shown By
Listed By
Agency Name: Kuper Sothebys Intl Realty
Agency Phone: (210) 822-8602
Shown By
Agency Title: Kelly, Realtors
Agency Phone: (254) 741-1500
Agency Email: info@kellyrealtors.com
Agency Text: (254) 717-6447

Estimate Your Payment
Estimated Payment
$ 893.25 per month $440.66 Principal & Interest $394.83 Property Tax $57.75 Homeowner's Insurance
7311 Adam Star | MLS# 1994652
This single family home located at 7311 Adam Star, San Antonio, TX 78263 is currently listed for sale with an asking price of $198,000. This property was built in 2025 and has 4 bedrooms and 2 full baths with 1606 sq. ft. Adam Star is located in the SAPPHIRE GROVE subdivision within the East Central ISD school district. Search SAPPHIRE GROVE real estate on www.kellyrealtors.com today.