
BEDS3
BATHS2 full 1 partial
SQUARE FEET1,704
MLS#2016982
STATUSActive
PROPERTY TYPERental - Single Family
SUBDIVISIONSPRING VISTAS
SCHOOLNorthside
Property Description
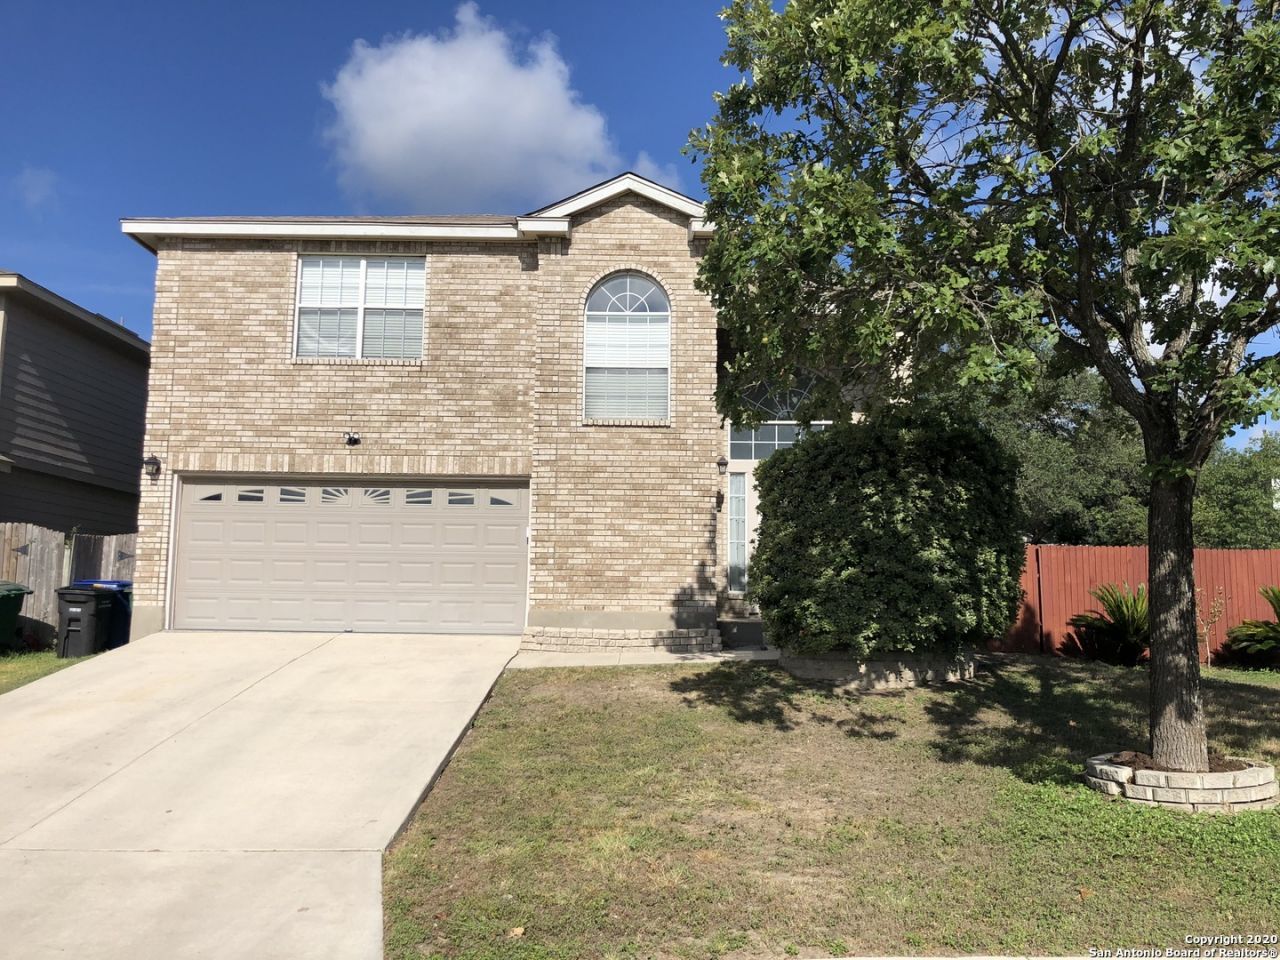
Beautiful 2 Story Home in Spring Vistas, Great Open Living and Dining Area, Tile throughout first floor, All Bedrooms Upstairs with Spacious Loft/Game Room, Master Bedroom with full bath and walk in closet. Large Backyard with mature trees and Storage shed, Located Near Loop 1604 with Easy Access to Hwy 90 & 151, Lackland AFB, Schools and Shopping.
Property Features
Property Type: Rental - Single Family
Cooling: One Central
Fenced: Yes
Fuel Type: Electric
Heating: Central
Home Style: Two Story
Lot Size: 0.18 Acres
Roof Type: Composition
Year Built: 1999
Feature Descriptions
Builder Name: UNKNOWN
Days on Site: 35
Exterior: Brick, Siding
Exterior: Patio Slab, Privacy Fence, Double Pane Windows, Storage Building/Shed, Mature Trees
Foundation: Slab
Inclusions: Ceiling Fans, Chandelier, Washer Connection, Dryer Connection, Self-Cleaning Oven, Stove/Range, Refrigerator, Disposal, Dishwasher, Ice Maker Connection, Vent Fan, Smoke Alarm, Electric Water Heater, Garage Door Opener, Whole House Fan, Other
Interior: One Living Area, Eat-In Kitchen, Breakfast Bar, Walk-In Pantry, Loft, Utility Room Inside, All Bedrooms Upstairs, High Ceilings, Open Floor Plan, Cable TV Available, High Speed Internet, Laundry Main Level, Telephone, Walk in Closets, Other
Lot: Corner
Miscellaneous: Broker-Manager
Neighborhood Amenities: Clubhouse, Pool, Playground, Sports Court
Parking: Two Car Garage
Pool/Spa: None
Supplier - Electric: CPS
Supplier - Garbage: CITY
Supplier - Gas: NA
Supplier - Sewer: SAWS
Supplier - Water: SAWS
Type: Single Family Detached
Water/Sewer: Water System, Sewer System
Windows: All Remain
Room Sizes
Bedroom 2: 12 X 12
Bedroom 3: 12 X 12
Kitchen: 11 X 9
Dining Room: 10 X 10
Living Room: 15 X 18
Utility Room: 6 X 10
Local Schools
High School: Call District
Middle School: Call District
Elementary School: Call District
School District: Northside
Listed By / Shown By
Listed By
Agency Name: Keller Williams Heritage Marin Realty & Property M
Agency Phone: (210) 219-0509
Shown By
Agency Title: Kelly, Realtors
Agency Phone: (254) 741-1500
Agency Email: info@kellyrealtors.com
Agency Text: (254) 717-6447

731 Leopard Holw | MLS# 2016982
This property located at 731 Leopard Holw, San Antonio, TX 78251 is currently listed for rent with an asking price of $1,785 / Monthly. Leopard Holw is located within the Northside school district. Search San Antonio real estate on www.kellyrealtors.com today.