
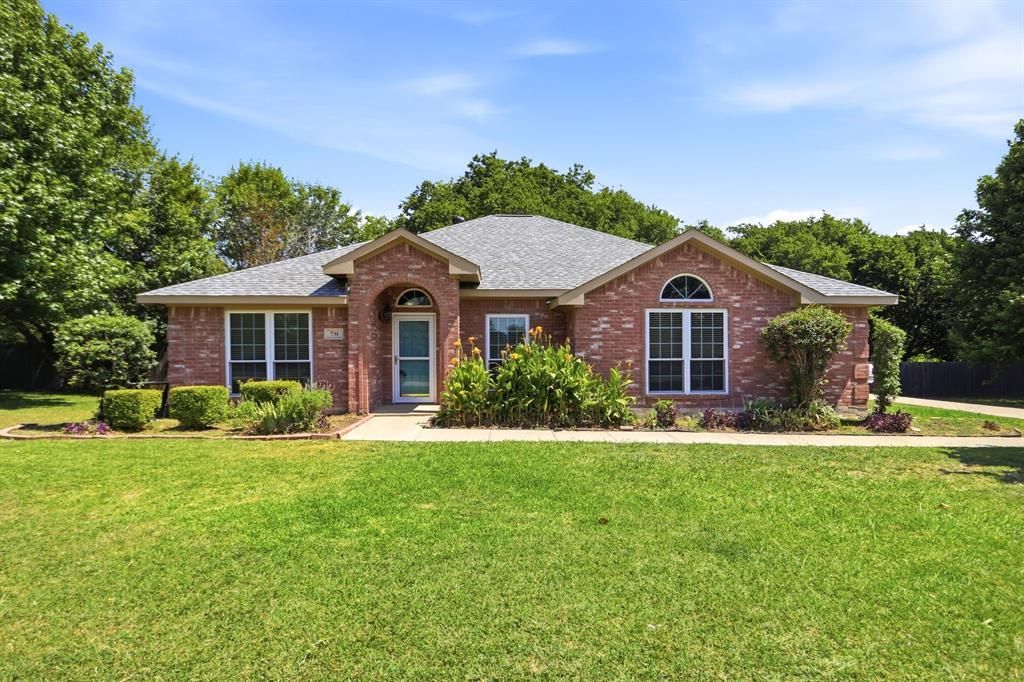
BEDS4
BATHS2 full
SQUARE FEET1,940
MLS#21291499
STATUSActive Option Contract
PROPERTY TYPEResidential - Single Family
SUBDIVISIONHill Crest Ph I
SCHOOLMidlothian ISD
Property Description
Welcome home to this beautifully designed 4-bedroom, 2-bath residence in the heart of Midlothian! Recent updates include vinyl wood like flooring throughout, inside home the walls have been recently painted, outside trim painted, and roof has been replaced. Offering a spacious and functional floor plan, this home features two generous living areas, providing plenty of space for entertaining, relaxing, or creating the perfect game room or home office. The inviting family room is centered around a cozy fireplace, creating a warm and welcoming atmosphere. The well-appointed kitchen flows seamlessly into the main living space, making everyday living and hosting effortless. The private primary suite offers a peaceful retreat, while three additional bedrooms provide flexibility for family, guests, or workspace needs. One bedroom has a Murphy bed. Outside, enjoy a backyard with endless possibilities for outdoor living and recreation. Conveniently located near schools, shopping, dining, and major commuting routes, this home combines comfort, space, and convenience. Don't miss the opportunity to make this Midlothian gem your next home!
Property Features
Property Type: Residential - Single Family
Cooling: Ceiling Fan(s), Central Air, Electric
Fireplaces: 1
Garage: 2 car attached
Heating: Central, Electric
Home Style: Traditional
Lot Size: 0.51 Acres
Roof Type: Composition
Year Built: 1999
Amenities
Chandelier
Eat-in Kitchen
Open Floorplan
Paneling
Walk-In Closet(s)
Private Yard
Feature Descriptions
Appliances: Dishwasher, Electric Cooktop, Electric Oven, Microwave
Days on Site: 18
Exterior: Brick
Fencing: Back Yard, Chain Link, Fenced, Wood
Fireplace: Living Room, Wood Burning
Flooring: Laminate
Laundry: Electric Dryer Hookup, Utility Room, Washer Hookup
Lot: Few Trees, Subdivision
Parcel#: 207734
Parking: Garage Faces Side
Parking Notes: Garage Faces Side
Patio/Porch: Covered, Rear Porch
Utilities: City Sewer, City Water
Window: Window Coverings
Local Schools
Elementary School: Mtpeak
School District: Midlothian ISD
Listed By / Shown By
Listed By
Agency Name: TheGreenTeam RE Professionals
Agency Contact: 817-988-8664
Agent Name: Shelley Green
Shown By
Agency Title: Kelly, Realtors
Agency Phone: (254) 741-1500
Agency Email: info@kellyrealtors.com
Agency Text: (254) 717-6447

Estimate Your Payment
Estimated Payment
$ 943.96 per month $834.59 Principal & Interest $0.00 Property Tax (data not provided by mls) $109.38 Homeowner's Insurance
731 Hill Meadow Drive | MLS# 21291499
This single family home located at 731 Hill Meadow Drive, Midlothian, TX 76065 is currently listed for sale with an asking price of $375,000. This property was built in 1999 and has 4 bedrooms and 2 full baths with 1940 sq. ft. Hill Meadow Drive is located in the Hill Crest Ph I subdivision within the Midlothian ISD school district. Search Hill Crest Ph I real estate on www.kellyrealtors.com today.