
BEDS4
BATHS3 full
SQUARE FEET2,656
MLS#1967426
STATUSActive
PROPERTY TYPEResidential - Single Family
SUBDIVISIONPAVONA PLACE
SCHOOLNorthside
Property Description
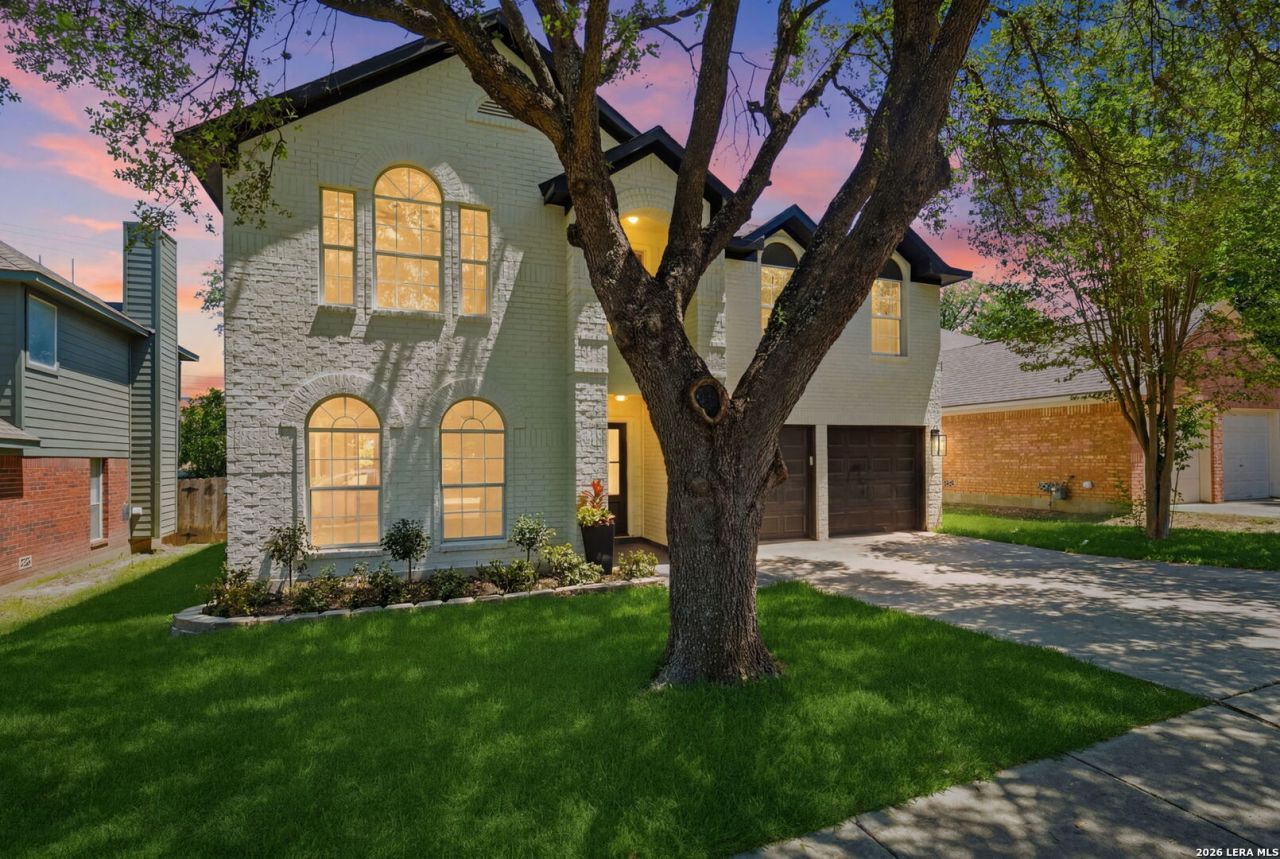
Completely reimagined from top to bottom, 7306 Ellerby Ave is the kind of home that stops people in their tracks the moment they walk in. This fully renovated 4 bedroom, 3 bathroom home brings a level of style and finish that is truly one of a kind for the area. Bright, modern interiors, sleek marble flooring throughout, and absolutely no carpet give the home a clean luxury feel from end to end. The kitchen was designed with a high end custom look that feels both stylish and functional, while the bathrooms feature beautiful upgrades that make the entire home feel elevated and polished. Natural light fills the space and highlights the open feel and modern design throughout the home. Outside, the professionally landscaped yard adds the perfect finishing touch with great curb appeal and a space that feels fresh and inviting. Homes with this kind of renovation, layout, and finish rarely come available in this area. If youve been waiting for something that feels different from the typical remodel, this is it. A true gem with a luxury feel without the luxury price tag.
Property Features
Property Type: Residential - Single Family
Cooling: Two Central
Fenced: Yes
Fuel Type: Electric
Heating: Central
Home Style: Two Story
Lot Size: 0.15 Acres
Roof Type: Composition
Stories: 2.0
Taxes: $1
Year Built: 1996
Feature Descriptions
Builder Name: Unknown
Currenty Leased: No
Days on Site: 110
Exterior: Patio Slab, Privacy Fence, Mature Trees
Exterior: Brick
Flooring: Marble
Foundation: Slab
Hoa Fee: 128/Annually
HOA Mandatory: Yes
HOA Name: PAVONA PLACE HOMEOWNERS ASSOCIATION
Home Faces: West
Improvements: Street Paved, Curbs, Street Gutters, Sidewalks, Streetlights, Fire Hydrant w/in 500
Inclusions: Ceiling Fans, Washer Connection, Dryer Connection, Dishwasher, Smoke Alarm, Electric Water Heater
Interior: Two Living Area, Separate Dining Room, Eat-In Kitchen, Two Eating Areas, Island Kitchen, Loft, Utility Area in Garage, All Bedrooms Upstairs, Open Floor Plan, Cable TV Available, High Speed Internet, Laundry in Garage, Laundry Room, Telephone, Walk in Closets, Attic - None
Multiple HOA: No
Neighborhood Amenities: Controlled Access
Parking: Two Car Garage
Pool/Spa: None
Tax By Multiple Counties: No
Type: Single Family Detached
Water/Sewer: Sewer System, City
Windows: None Remain
Room Sizes
Bedroom 2: 10 X 12
Bedroom 3: 10 X 12
Bedroom 4: 12 X 14
Kitchen: 13 X 11
Breakfast Room: 11 X 20
Dining Room: 11 X 9
Living Room: 14 X 13
Family Room: 16 X 18
Local Schools
High School: Marshall
Middle School: Rudder
Elementary School: Leon Valley
School District: Northside
Listed By / Shown By
Listed By
Agency Name: Levi Rodgers Real Estate Group
Agency Phone: (210) 331-7000
Shown By
Agency Title: Kelly, Realtors
Agency Phone: (254) 741-1500
Agency Email: info@kellyrealtors.com
Agency Text: (254) 717-6447

Estimate Your Payment
Estimated Payment
$ 1,044.74 per month $923.61 Principal & Interest $0.08 Property Tax $121.04 Homeowner's Insurance
7306 Ellerby Pt | MLS# 1967426
This single family home located at 7306 Ellerby Pt, San Antonio, TX 78240 is currently listed for sale with an asking price of $415,000. This property was built in 1996 and has 4 bedrooms and 3 full baths with 2656 sq. ft. Ellerby Pt is located in the PAVONA PLACE subdivision within the Northside school district. Search PAVONA PLACE real estate on www.kellyrealtors.com today.