
BEDS5
BATHS4 full
SQUARE FEET3,574
MLS#21353361
STATUSPending
PROPERTY TYPEResidential - Single Family
SUBDIVISIONWest Fork Ranch
SCHOOLKeller ISD
Property Description
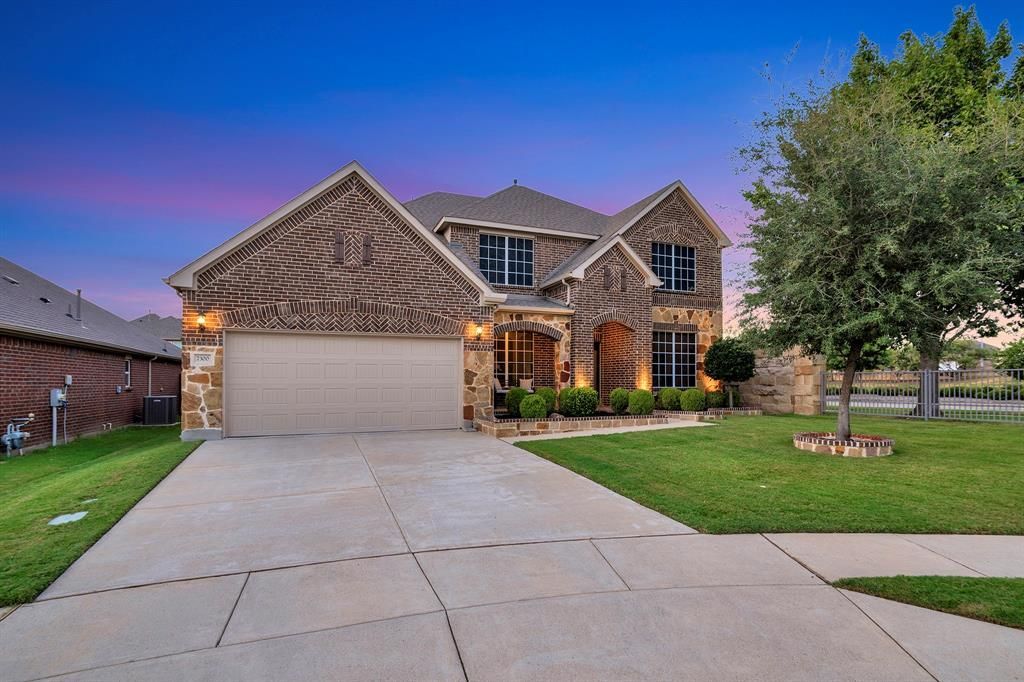
Located on a cul de sac lot in West Fork Ranch, this 5 bedroom, 4 full bath home offers 3,574 square feet of living space with a flexible and functional floor plan. The home includes three living areas, two dining areas, and a 3 car tandem garage. Recent updates include fresh interior and exterior paint, recently installed flooring throughout the downstairs living areas, and new carpet and padding upstairs. The kitchen opens to the main living area and features granite countertops, a large island with breakfast bar, walk in pantry, 5 burner gas range with removable griddle, and a built in office nook and workstation. The downstairs floor plan includes an additional bedroom and full bath in place of the original builder office and half bath. This space provides flexibility for guests, multigenerational living, or a home office. The primary suite is also located on the main floor and includes dual vanities, a garden tub, separate shower, and walk in closet. Upstairs includes a game room or flex space, media room, three additional bedrooms, all with walk in closets, and two full baths. The property is located in Keller ISD and offers access to West Fork Ranch amenities, including two community pools with splash pads, a dog park, and walking trails throughout the community. The location also provides convenient access to shopping, dining, and entertainment.
Property Features
Property Type: Residential - Single Family
Cooling: Ceiling Fan(s), Central Air, Electric
Garage: 3 car attached
Heating: Central, Natural Gas
Lot Size: 0.18 Acres
Roof Type: Composition
Year Built: 2017
Amenities
Decorative Lighting
Double Vanity
Eat-in Kitchen
Granite Counters
Kitchen Island
Open Floorplan
Pantry
Walk-In Closet(s)
Covered Patio/Porch
Rain Gutters
Feature Descriptions
Appliances: Dishwasher, Disposal, Gas Range, Microwave, Plumbed For Gas in Kitchen
Community Features: Community Pool, Curbs, Greenbelt, Jogging Path/Bike Path, Park, Playground, Pool, Sidewalks
Days on Site: 7
Exclusions: washer, dryer, refrigerators, curtains and rods
Exterior: Brick, Stone Veneer
Fencing: Back Yard, Wood
Flooring: Carpet, Luxury Vinyl Plank, Tile
HOA Fee: 180/ Quarterly
Laundry: Utility Room, Full Size W/D Area, Dryer Hookup, Washer Hookup
Lot: Cul-De-Sac, Landscaped, Lrg. Backyard Grass, Sprinkler System, Subdivision
Parcel#: 42244046
Parking: Garage, Garage Door Opener, Garage Faces Front, Garage Single Door, Tandem
Parking Notes: Garage, Garage Door Opener, Garage Faces Front, Garag
Patio/Porch: Covered, Patio
Swimming Pool: Yes
Utilities: City Sewer, City Water, Concrete, Curbs, Sidewalk
Window: Window Coverings
Local Schools
Elementary School: Sunset Valley
School District: Keller ISD
Listed By / Shown By
Listed By
Agency Name: Chandler Crouch, REALTORS
Agency Contact: 817-381-3800
Agent Name: Chandler Crouch
Shown By
Agency Title: Kelly, Realtors
Agency Phone: (254) 741-1500
Agency Email: info@kellyrealtors.com
Agency Text: (254) 717-6447

Estimate Your Payment
Estimated Payment
$ 1,283.79 per month $1,135.04 Principal & Interest $0.00 Property Tax (data not provided by mls) $148.75 Homeowner's Insurance
7300 Lowline Drive | MLS# 21353361
This single family home located at 7300 Lowline Drive , Fort Worth, TX 76131 is currently listed for sale with an asking price of $510,000. This property was built in 2017 and has 5 bedrooms and 4 full baths with 3574 sq. ft. Lowline Drive is located in the West Fork Ranch subdivision within the Keller ISD school district. Search West Fork Ranch real estate on www.kellyrealtors.com today.