
BEDS6
BATHS3 full
SQUARE FEET3,322
MLS#21380939
STATUSActive
PROPERTY TYPEResidential - Single Family
SUBDIVISIONHill Crest Ph III
SCHOOLMidlothian ISD
Property Description
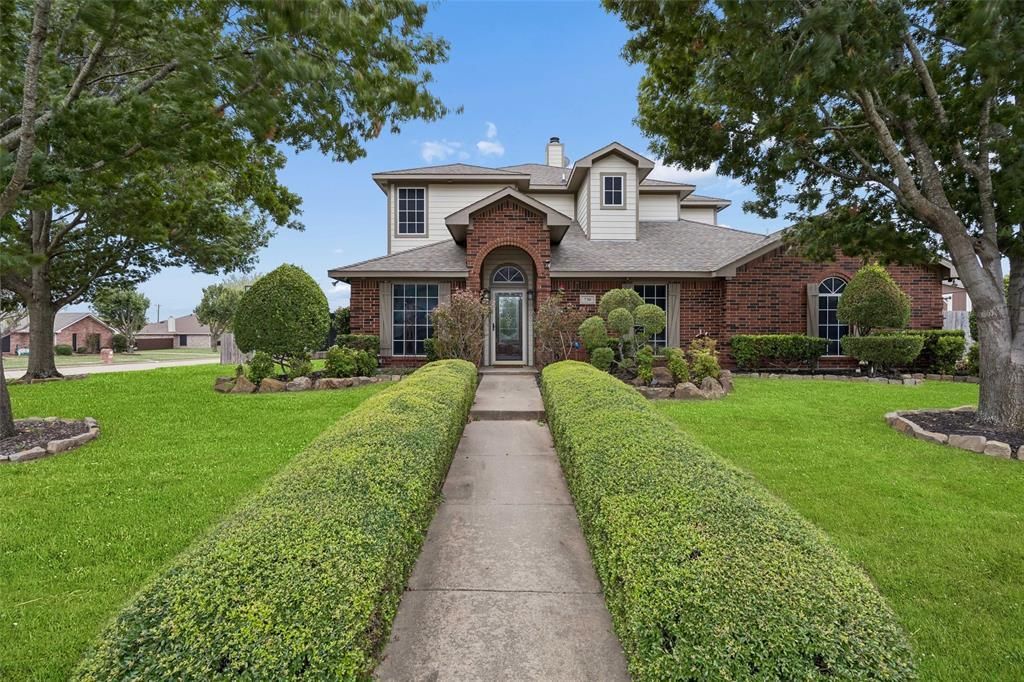
Welcome to 730 S Ridge Drive in Midlothian, offering an impressive combination of space, versatility, and outdoor living on a .562-acre homesite. This spacious home features 6 bedrooms and 3 full bathrooms, with 4 bedrooms conveniently located downstairs and 2 bedrooms upstairs. The second floor also offers a game room and dedicated media room, providing plenty of options for entertaining, movie nights, or additional living space. Designed with entertaining in mind, the property features nearly 800 square feet of covered patio space overlooking a resort-style above-ground pool and expansive backyard. Two storage sheds provide additional space for tools, equipment, and seasonal items. With more than half an acre, multiple living and entertainment spaces, a flexible 6-bedroom floor plan, and exceptional outdoor space, this Midlothian property offers room to spread out, gather, and enjoy both indoor and outdoor living.
Property Features
Property Type: Residential - Single Family
Cooling: Ceiling Fan(s), Central Air, Electric, Multi Units, Ro
Fireplaces: 1
Garage: 2 car attached
Heating: Central, Electric, Fireplace(s)
Home Style: Traditional
Lot Size: 0.56 Acres
Roof Type: Composition, Shingle
Year Built: 2000
Amenities
Built-in Features
Cable TV Available
Decorative Lighting
Double Vanity
Eat-in Kitchen
Flat Screen Wiring
High Speed Internet Available
Kitchen Island
Open Floorplan
Pantry
Sound System Wiring
Vaulted Ceiling(s)
Walk-In Closet(s)
Covered Deck
Covered Patio/Porch
Dog Run
Lighting
Private Yard
Feature Descriptions
Appliances: Dishwasher, Disposal, Electric Cooktop, Electric Oven, Electric Range, Electric Water Heater, Microwave, Convection Oven, Double Oven
Community Features: Curbs, Jogging Path/Bike Path, Park, Sidewalks, Other
Days on Site: 1
Exclusions: Excludes all audio equipment and mounts in theatre. All TVs in home will be retained by the seller. The mounts will stay with the home.
Exterior: Brick, Radiant Barrier, Siding, Wood
Fencing: Back Yard, Fenced, Full, Gate, Perimeter, Privacy, Wood
Fireplace: Brick, Decorative, Living Room, Raised Hearth, Wood Burning
Flooring: Carpet, Ceramic Tile, Wood
Laundry: Electric Dryer Hookup, Utility Room, Full Size W/D Area, Dryer Hookup, Washer Hookup, On Site
Lot: Corner Lot, Few Trees, Landscaped, Level, Lrg. Backyard Grass, Oak, Sprinkler System, Subdivision
Parcel#: 216826
Parking: Additional Parking, Concrete, Covered, Direct Access, Driveway, Enclosed, Garage, Garage Door Opener, Garage Faces Side, Garage Single Door, Heated Garage, Inside Entrance, Kitchen Level, Lighted, On Site, Private, Secured, Storage
Parking Notes: Additional Parking, Concrete, Covered, Direct Access,
Patio/Porch: Covered, Deck, Front Porch, Patio, Rear Porch
Pool: Above Ground, Fenced, Outdoor Pool, Private, Pump, Other
Swimming Pool: Yes
Utilities: All Weather Road, Cable Available, City Sewer, City Water, Concrete, Curbs, Electricity Available, Electricity Connected, Individual Water Meter, Phone Available, Sewer Available, Sidewalk, Underground Utilities
Room Sizes
Living Room: 17.00 x 20.00 Level - 1
Dining Room: 12.00 x 6.00 Level - 1
Kitchen: 16.00 x 13.00 Level - 1
Bedroom-Primary: 14.00 x 15.00 Level - 1
Local Schools
Elementary School: Mtpeak
School District: Midlothian ISD
Listed By / Shown By
Listed By
Agency Name: Real Broker, LLC
Agency Contact: 817-657-2470
Agent Name: Michael Hershenberg
Shown By
Agency Title: Kelly, Realtors
Agency Phone: (254) 741-1500
Agency Email: info@kellyrealtors.com
Agency Text: (254) 717-6447

Estimate Your Payment
Estimated Payment
$ 1,384.23 per month $1,223.84 Principal & Interest $0.00 Property Tax (data not provided by mls) $160.39 Homeowner's Insurance
730 S Ridge Drive | MLS# 21380939
This single family home located at 730 S Ridge Drive, Midlothian, TX 76065 is currently listed for sale with an asking price of $549,900. This property was built in 2000 and has 6 bedrooms and 3 full baths with 3322 sq. ft. S Ridge Drive is located in the Hill Crest Ph III subdivision within the Midlothian ISD school district. Search Hill Crest Ph III real estate on www.kellyrealtors.com today.