
BEDS3
BATHS2 full
SQUARE FEET1,613
MLS#21321866
STATUSActive
PROPERTY TYPEResidential - Single Family
SUBDIVISIONHeritage Ranch
SCHOOLSherman ISD
Property Description
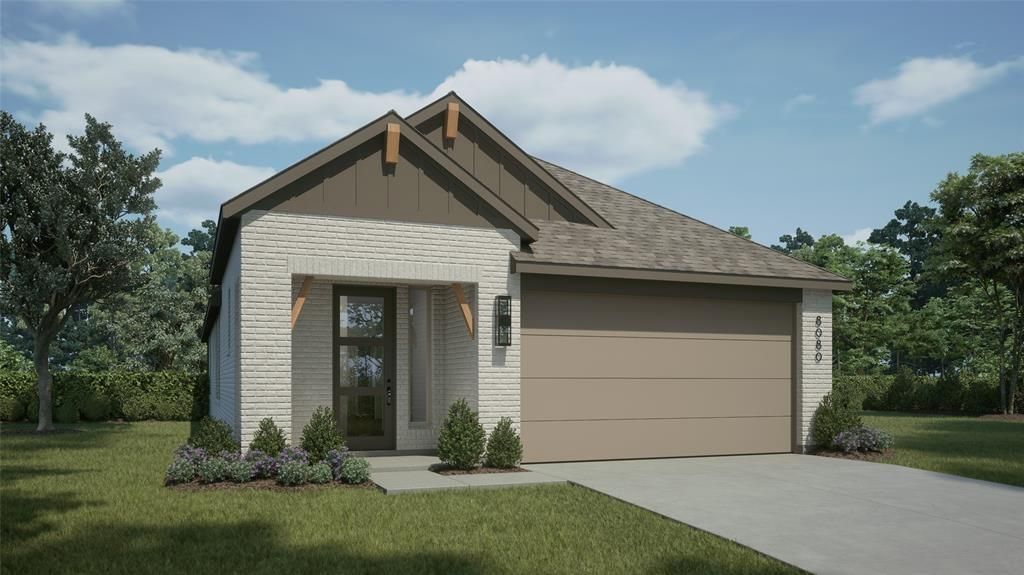
Award-Winning builder Highland Homes presenting the very popular single story Mondrian Plan! This 3 Bedroom, 2 Bath, 2 Car Garage Home boasts 13 foot ceilings, 8 foot doors, and large windows throughout! Custom cabinetry includes built-in desk, built in oven & microwave, pot and pan drawers and so much more! Design upgrades to include quartz kitchen countertops, luxury vinyl floors, upgraded tile in bathrooms, and pendant lighting over the island. All of this in the Master-Planned Development of Heritage Ranch in Sherman, Texas! Amenities for Heritage Ranch to include Olympic-sized pool, park, and pickle ball courts. This is new-construction, and this home is scheduled to complete and close by October 2026 with the best warranty in the business!
Property Features
Property Type: Residential - Single Family
Cooling: Ceiling Fan(s), Central Air, Electric, ENERGY STAR Qu
Garage: 2 car attached
Heating: Central, ENERGY STAR Qualified Equipment, Fireplace
Home Style: Traditional
Lot Size: 0.11 Acres
Roof Type: Composition
Year Built: 2026
Amenities
Cable TV Available
Decorative Lighting
Double Vanity
Eat-in Kitchen
High Speed Internet Available
Kitchen Island
Open Floorplan
Pantry
Smart Home System
Vaulted Ceiling(s)
Walk-In Closet(s)
Wired for Data
Covered Patio/Porch
Rain Gutters
Lighting
Private Yard
Feature Descriptions
Appliances: Dishwasher, Disposal, Electric Oven, Gas Cooktop, Gas Water Heater, Microwave, Plumbed For Gas in Kitchen, Tankless Water Heater, Vented Exhaust Fan
Community Features: Park
Days on Site: 12
Exterior: Brick, Fiber Cement
Fencing: Back Yard, Fenced, Gate, Partial, Wood
Flooring: Carpet, Ceramic Tile, Luxury Vinyl Plank, Tile
Green Features: 12 inch+ Attic Insulation, Appliances, Drought Tolerant Plants, Enhanced Air Filtration, HVAC, Insulation, Lighting, Low Flow Commode, Mechanical Fresh Air, Rain / Freeze Sensors, Thermostat, Waterheater, Windows
HOA Fee: 804/ Annually
Lot: Few Trees, Interior Lot, Landscaped, Sprinkler System, Subdivision
Lot Dimensions: 40x120
Parcel#: 454842
Parking: Garage, Garage Door Opener, Garage Double Door, Garage Faces Front, Gated, Oversized, Side By Side
Parking Notes: Garage, Garage Door Opener, Garage Double Door, Garag
Patio/Porch: Covered
Utilities: Cable Available, Community Mailbox, Curbs, Electricity Available, Individual Gas Meter, Individual Water Meter, MUD Sewer, MUD Water, Natural Gas Available, Overhead Utilities, Private Water, Sidewalk, Underground Utilities
Local Schools
Elementary School: Percy W Neblett
School District: Sherman ISD
Listed By / Shown By
Listed By
Agency Name: HIGHLAND HOMES REALTY
Agency Contact: 888-524-3182
Agent Name: Dina Verteramo
Shown By
Agency Title: Kelly, Realtors
Agency Phone: (254) 741-1500
Agency Email: info@kellyrealtors.com
Agency Text: (254) 717-6447

Estimate Your Payment
Estimated Payment
$ 818.08 per month $723.29 Principal & Interest $0.00 Property Tax (data not provided by mls) $94.79 Homeowner's Insurance
728 Sagebrush Trail | MLS# 21321866
This single family home located at 728 Sagebrush Trail, Sherman, TX 75092 is currently listed for sale with an asking price of $324,990. This property was built in 2026 and has 3 bedrooms and 2 full baths with 1613 sq. ft. Sagebrush Trail is located in the Heritage Ranch subdivision within the Sherman ISD school district. Search Heritage Ranch real estate on www.kellyrealtors.com today.