
BEDS4
BATHS3 full
SQUARE FEET2,186
MLS#21380882
STATUSActive
PROPERTY TYPEResidential - Single Family
SUBDIVISIONElevon
SCHOOLCommunity ISD
Property Description
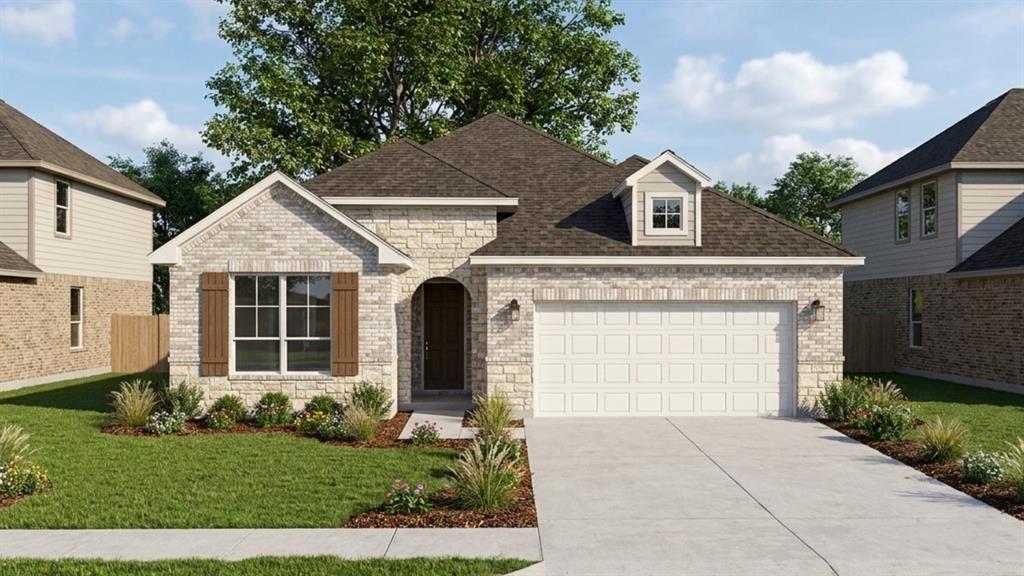
MLS# 21380882 - Built by HistoryMaker Homes - November 2026 completion ~ Welcome home to the Olive III, where comfort, style, and everyday living come together beautifully. This spacious single - story home offers 4 bedrooms and 3 bathrooms, giving you plenty of room for family, guests, and the way you live today. Step inside to an inviting open - concept layout where the kitchen, dining area, and living room flow seamlessly together creating the perfect space for morning coffee, family dinners, and entertaining friends. Your private primary suite offers a peaceful retreat at the end of the day, complete with a luxurious en - suite bathroom and generous walk - in closet. Need a dedicated workspace? The flexible study is ideal for a home office, homework space, or quiet retreat. With spacious secondary bedrooms and the option for a third - car garage, the Olive III gives you the flexibility and storage you need. Beautifully designed for modern Texas living, the Olive III offers the space to grow, the comfort to stay, and a layout you'll love coming home to.
Property Features
Property Type: Residential - Single Family
Cooling: Ceiling Fan(s), Central Air, Electric
Garage: 2 car attached
Heating: Natural Gas
Home Style: Traditional
Lot Size: 0.14 Acres
Roof Type: Composition
Year Built: 2026
Amenities
Decorative Lighting
Eat-in Kitchen
Kitchen Island
Open Floorplan
Vaulted Ceiling(s)
Walk-In Closet(s)
Covered Patio/Porch
Rain Gutters
Feature Descriptions
Accessibility: Smart Technology
Appliances: Built-in Gas Range, Dishwasher, Electric Oven, Gas Cooktop, Gas Range, Gas Water Heater, Microwave, Tankless Water Heater, Vented Exhaust Fan
Community Features: Club House, Community Pool, Lake, Park, Playground
Exterior: Brick, Rock/Stone
Fencing: Wood
Flooring: Carpet, Luxury Vinyl Plank, Tile
Green Features: Appliances, HVAC, Insulation, Lighting, Rain / Freeze Sensors, Thermostat, Waterheater, Windows
HOA Fee: 155/ Monthly
Laundry: Electric Dryer Hookup, Utility Room, Full Size W/D Area, Washer Hookup
Lot Dimensions: 50x120
Parcel#: 727 Clear Air
Parking: Garage Door Opener, Garage Faces Front, Garage Single Door, Side By Side
Parking Notes: Garage Door Opener, Garage Faces Front, Garage Singl
Patio/Porch: Covered
Swimming Pool: Yes
Utilities: City Sewer, City Water, Individual Gas Meter, Individual Water Meter, Sidewalk, Underground Utilities
Local Schools
Elementary School: Mary Lou Dodson
School District: Community ISD
Listed By / Shown By
Listed By
Agency Name: Historymaker Homes
Agency Contact: 888-872-6006
Agent Name: Ben Caballero
Shown By
Agency Title: Kelly, Realtors
Agency Phone: (254) 741-1500
Agency Email: info@kellyrealtors.com
Agency Text: (254) 717-6447

Estimate Your Payment
Estimated Payment
$ 1,027.28 per month $908.25 Principal & Interest $0.00 Property Tax (data not provided by mls) $119.03 Homeowner's Insurance
727 Clear Air Way | MLS# 21380882
This single family home located at 727 Clear Air Way, Lavon, TX 75166 is currently listed for sale with an asking price of $408,099. This property was built in 2026 and has 4 bedrooms and 3 full baths with 2186 sq. ft. Clear Air Way is located in the Elevon subdivision within the Community ISD school district. Search Elevon real estate on www.kellyrealtors.com today.