
BEDS2
BATHS2 full
SQUARE FEET1,856
MLS#21365221
STATUSActive
PROPERTY TYPEResidential - Single Family
SUBDIVISIONFrisco Lakes By Del Webb Villa
SCHOOLLittle Elm ISD
Property Description
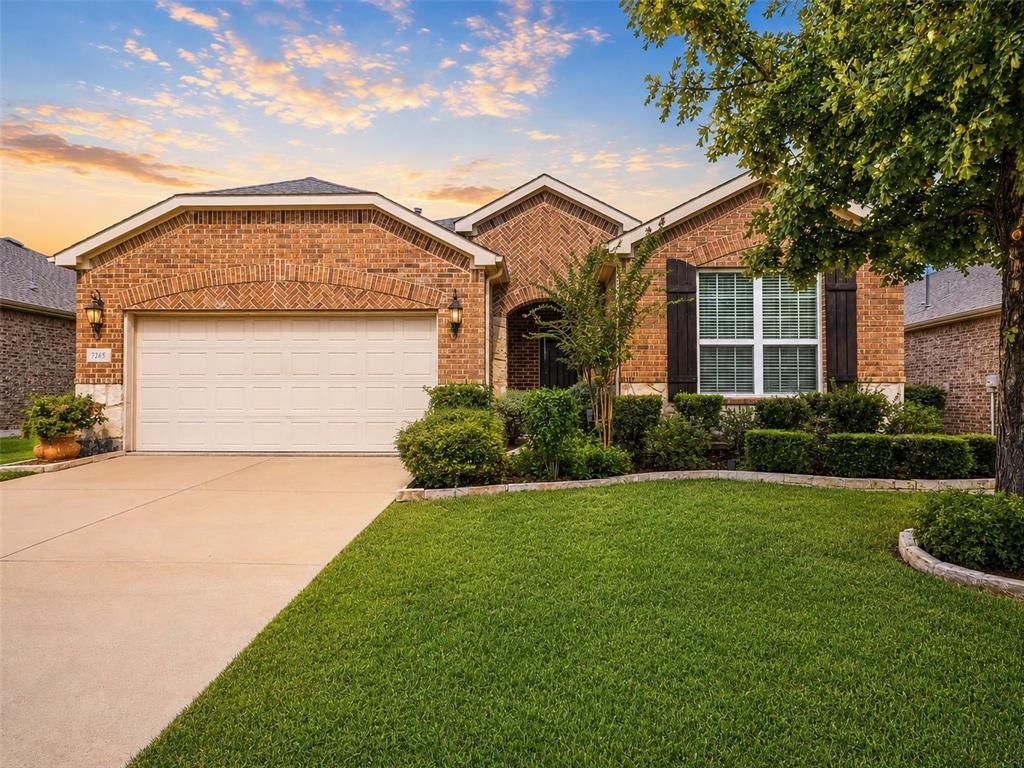
Enjoy the best of active adult living at 7265 Honeybee Ln in Frisco Lakes by Del Webb! This 3-bedroom, 2-bath home offers 1,856 sq ft of comfortable living with an open floor plan and a versatile bonus space currently used as a study. Beautiful engineered hardwood flooring runs through the main living areas and primary suite, while the secondary bedrooms feature soft carpeting. The kitchen offers thoughtful conveniences including a raised dishwasher, 2023 dishwasher, and 2022 disposal. A spacious primary suite, oversized laundry room, and generous additional storage make everyday living easy. Out back, the covered patio overlooks a private waterfall pond, creating a peaceful space to relax or entertain.The real bonus is the Frisco Lakes lifestyle! Residents enjoy an incredible selection of amenities pools, fitness centers, pickleball, tennis, walking trails, clubs, classes, and activities designed to keep you active and connected. Add in a newer roof, one-owner history, and convenient Frisco location near shopping, dining, healthcare, and entertainment, and you've got a home that offers both comfort and an exceptional community lifestyle.
Property Features
Property Type: Residential - Single Family
Cooling: Central Air, Electric
Garage: 2 car attached
Heating: Natural Gas
Home Style: Traditional
Lot Size: 0.14 Acres
Roof Type: Composition
Year Built: 2015
Amenities
Cable TV Available
Decorative Lighting
Eat-in Kitchen
Flat Screen Wiring
High Speed Internet Available
Kitchen Island
Open Floorplan
Pantry
Walk-In Closet(s)
Garden(s)
Rain Gutters
Feature Descriptions
Appliances: Dishwasher, Disposal, Gas Range, Microwave, Plumbed For Gas in Kitchen
Community Features: Club House, Community Pool, Curbs, Fitness Center, Lake, Pickle Ball Court, Sidewalks, Tennis Court(s)
Days on Site: 10
Exclusions: TVs and mounts, fireplace.
Exterior: Brick
Fencing: Wrought Iron
Flooring: Engineered Wood, Tile
HOA Fee: 600/ Quarterly
Laundry: Electric Dryer Hookup, Utility Room, Full Size W/D Area
Lot: Interior Lot, Landscaped, Sprinkler System
Parcel#: R650495
Parking: Garage, Garage Door Opener, Garage Faces Front, Kitchen Level
Parking Notes: Garage, Garage Door Opener, Garage Faces Front, Kitch
Patio/Porch: Covered, Patio
Swimming Pool: Yes
Utilities: City Sewer, City Water, Concrete, Curbs, Electricity Connected, Sidewalk
Window: Window Coverings
Local Schools
Elementary School: Hackberry
School District: Little Elm ISD
Listed By / Shown By
Listed By
Agency Name: TCRE
Agency Contact: 214-718-1817
Agent Name: Kami Hall
Shown By
Agency Title: Kelly, Realtors
Agency Phone: (254) 741-1500
Agency Email: info@kellyrealtors.com
Agency Text: (254) 717-6447

Estimate Your Payment
Estimated Payment
$ 1,132.75 per month $1,001.50 Principal & Interest $0.00 Property Tax (data not provided by mls) $131.25 Homeowner's Insurance
7265 Honeybee Lane | MLS# 21365221
This single family home located at 7265 Honeybee Lane, Frisco, TX 75036 is currently listed for sale with an asking price of $450,000. This property was built in 2015 and has 2 bedrooms and 2 full baths with 1856 sq. ft. Honeybee Lane is located in the Frisco Lakes By Del Webb Villa subdivision within the Little Elm ISD school district. Search Frisco Lakes By Del Webb Villa real estate on www.kellyrealtors.com today.