
BEDS3
BATHS2 full
SQUARE FEET1,230
MLS#1994649
STATUSPrice Change
PROPERTY TYPEResidential - Single Family
SUBDIVISIONMEADOW RIDGE
SCHOOLJudson
Property Description
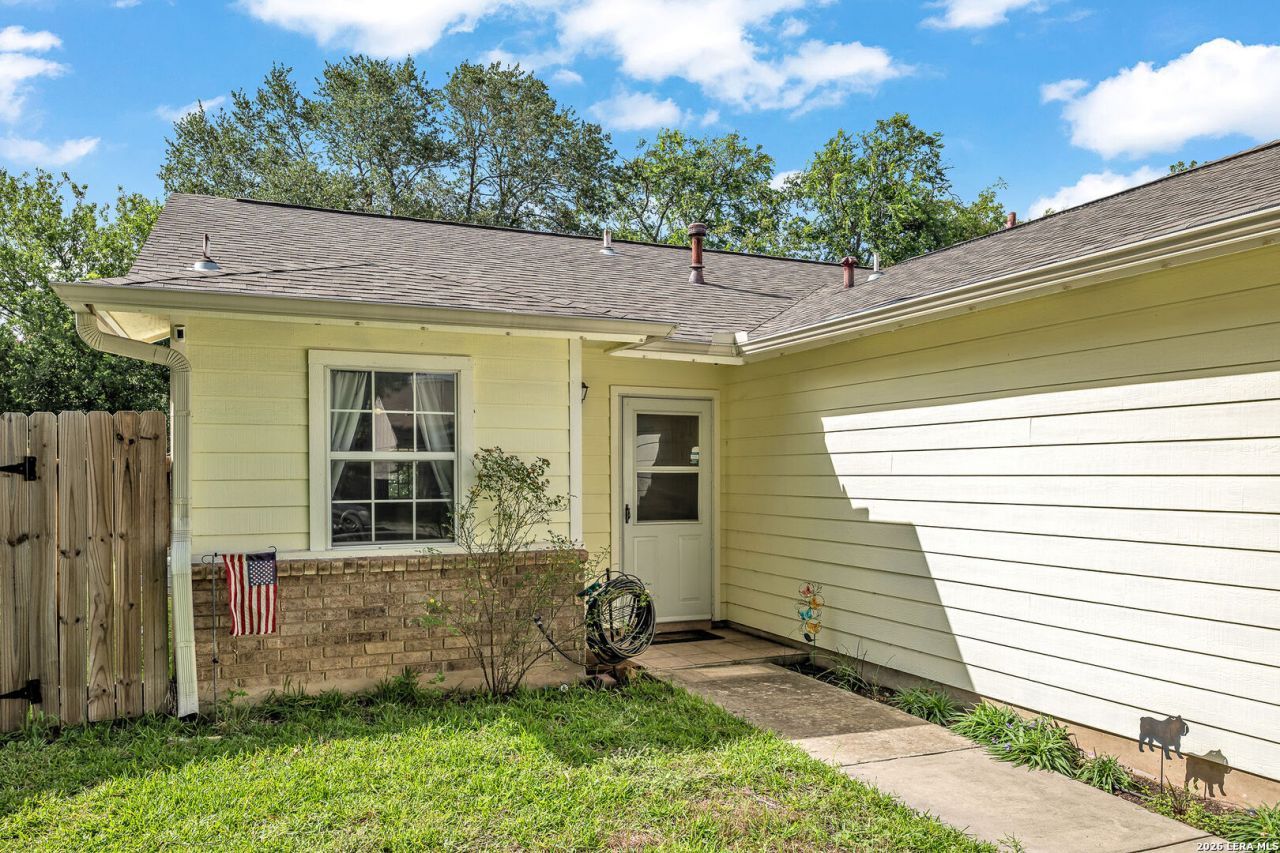
Looking for a convenient commute to Randolph Air Force Base? This charming single-story home is located in Northeast Bexar County, just minutes from the base, making it an excellent option for military personnel & their families. Updates include remodeled bathrooms, attractive luxury vinyl plank flooring and roof shingles that are only five years old. The functional single-story layout offers comfortable living with easy maintenance. Step outside to a cozy covered patio that faces east, providing a shaded retreat for relaxing after work or enjoying quiet Texas evenings. Best of all, there is no homeowners association, giving you more freedom and fewer restrictions. Competitively priced and move-in ready, this home offers a combination of value, convenience and comfort that can be hard to find near Randolph AFB. Preferred lender offering lender paid 2/1 buydown with initial rates in the 4s!
Property Features
Property Type: Residential - Single Family
Cooling: One Central
Fenced: Yes
Fireplaces: 1
Fuel Type: Electric
Heating: Central
Home Style: One Story
Lot Size: 0.11 Acres
Roof Type: Composition
Stories: 1.0
Taxes: $4,083
Year Built: 1984
Feature Descriptions
Builder Name: Unknwn
Days on Site: 117
Energy Efficient: Ceiling Fans
Exterior: Brick, Siding
Exterior: Patio Slab, Covered Patio, Deck/Balcony, Privacy Fence, Has Gutters
Fireplace: One, Family Room, Wood Burning
Flooring: Ceramic Tile, Vinyl
Foundation: Slab
HOA Mandatory: No
Home Faces: West
Inclusions: Ceiling Fans, Chandelier, Washer Connection, Dryer Connection, Stove/Range, Dishwasher, Ice Maker Connection, Electric Water Heater, Garage Door Opener
Interior: One Living Area, Liv/Din Combo, Utility Area in Garage,1st Floor Lvl/No Steps, Cable TV Available
Neighborhood Amenities: None
Parking: Two Car Garage, Attached
Pool/Spa: None
Tax By Multiple Counties: No
Type: Single Family Detached
Water/Sewer: Water System, Sewer System
Windows: All Remain
Room Sizes
Bedroom 2: 11 X 9
Bedroom 3: 10 X 9
Kitchen: 9 X 8
Dining Room: 14 X 9
Family Room: 16 X 15
E X try: 5 X 4
Local Schools
High School: Judson
Middle School: Kitty Hawk
Elementary School: Millers Point
School District: Judson
Listed By / Shown By
Listed By
Agency Name: All City Real Estate
Agency Phone: (210) 625-1459
Shown By
Agency Title: Kelly, Realtors
Agency Phone: (254) 741-1500
Agency Email: info@kellyrealtors.com
Agency Text: (254) 717-6447

Estimate Your Payment
Estimated Payment
$ 717.58 per month $333.61 Principal & Interest $340.25 Property Tax $43.72 Homeowner's Insurance
726 Meadow Gate | MLS# 1994649
This single family home located at 726 Meadow Gate, Converse, TX 78109 is currently listed for sale with an asking price of $149,900. This property was built in 1984 and has 3 bedrooms and 2 full baths with 1230 sq. ft. Meadow Gate is located in the MEADOW RIDGE subdivision within the Judson school district. Search MEADOW RIDGE real estate on www.kellyrealtors.com today.