
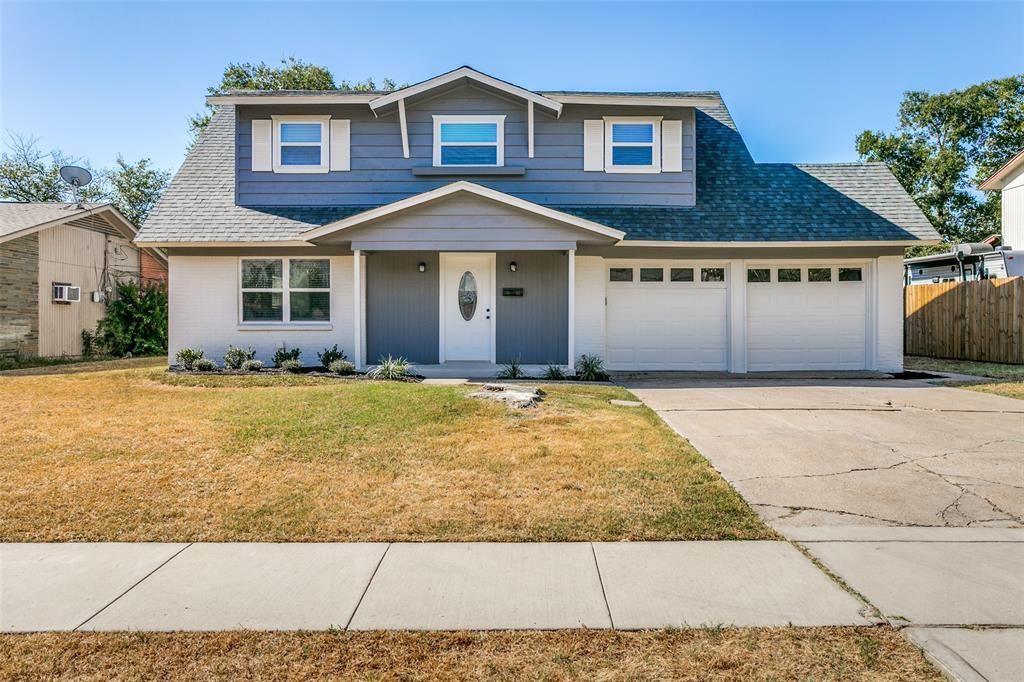
BEDS4
BATHS2 full 1 partial
SQUARE FEET2,036
MLS#21378001
STATUSActive
PROPERTY TYPEResidential - Single Family
SUBDIVISIONSharpston Heights 02
SCHOOLGrand Prairie ISD
Property Description
Lovely 4 bed 2.5 bath home move in ready. Home updates include soft close cabinets and vanities with quartz countertops, appliances, water heater, paint inside and out, all flooring, all tile, lighting, fixtures and more. The roof was done Aug 18, 2026, 2 ac units and newer windows. Master and 3 additional bedrooms upstairs with hall bath and primary bath. Down has all living areas, kitchen and half bath. Camera was run on plumbing and no issues found. Roof warranty and ac receipts in transaction documents. Buyer to verify all schools, room sizes and amenities
Property Features
Property Type: Residential - Single Family
Cooling: Ceiling Fan(s), Central Air, Electric
Fireplaces: 1
Garage: 2 car attached
Heating: Central, Natural Gas
Home Style: Traditional
Lot Size: 0.19 Acres
Roof Type: Composition
Year Built: 1962
Amenities
Cable TV Available
Decorative Lighting
Eat-in Kitchen
Granite Counters
High Speed Internet Available
Open Floorplan
Pantry
Walk-In Closet(s)
Covered Deck
Covered Patio/Porch
Storage
Feature Descriptions
Appliances: Dishwasher, Disposal, Gas Range, Gas Water Heater, Microwave
Exclusions: Staging
Exterior: Brick
Fencing: Wood
Fireplace: Brick, Wood Burning
Flooring: Carpet, Ceramic Tile, Luxury Vinyl Plank
Laundry: In Garage, Full Size W/D Area, Dryer Hookup, Washer Hookup
Lot: Few Trees, Landscaped, Lrg. Backyard Grass
Parcel#: 28207500130040000
Parking: Garage Door Opener, Garage Double Door, Garage Faces Front, Oversized
Parking Notes: Garage Door Opener, Garage Double Door, Garage Faces
Patio/Porch: Covered
Utilities: All Weather Road, Cable Available, City Sewer, City Water, Curbs, Sidewalk
Window: Window Coverings
Local Schools
Elementary School: Milam
School District: Grand Prairie ISD
Listed By / Shown By
Listed By
Agency Name: Lacy Real Estate
Agency Contact: 214-662-8847
Agent Name: Delane Miles
Shown By
Agency Title: Kelly, Realtors
Agency Phone: (254) 741-1500
Agency Email: info@kellyrealtors.com
Agency Text: (254) 717-6447

Estimate Your Payment
Estimated Payment
$ 853.34 per month $754.47 Principal & Interest $0.00 Property Tax (data not provided by mls) $98.88 Homeowner's Insurance
725 Hawthorne Lane | MLS# 21378001
This single family home located at 725 Hawthorne Lane, Grand Prairie, TX 75052 is currently listed for sale with an asking price of $339,000. This property was built in 1962 and has 4 bedrooms and 2 full and 1 partial baths with 2036 sq. ft. Hawthorne Lane is located in the Sharpston Heights 02 subdivision within the Grand Prairie ISD school district. Search Sharpston Heights 02 real estate on www.kellyrealtors.com today.