
BEDS5
BATHS5 full 2 partial
SQUARE FEET5,253
MLS#21394891
STATUSActive
PROPERTY TYPEResidential - Single Family
SUBDIVISIONHillcrest Manor 2nd Sec
SCHOOLRichardson ISD
Property Description
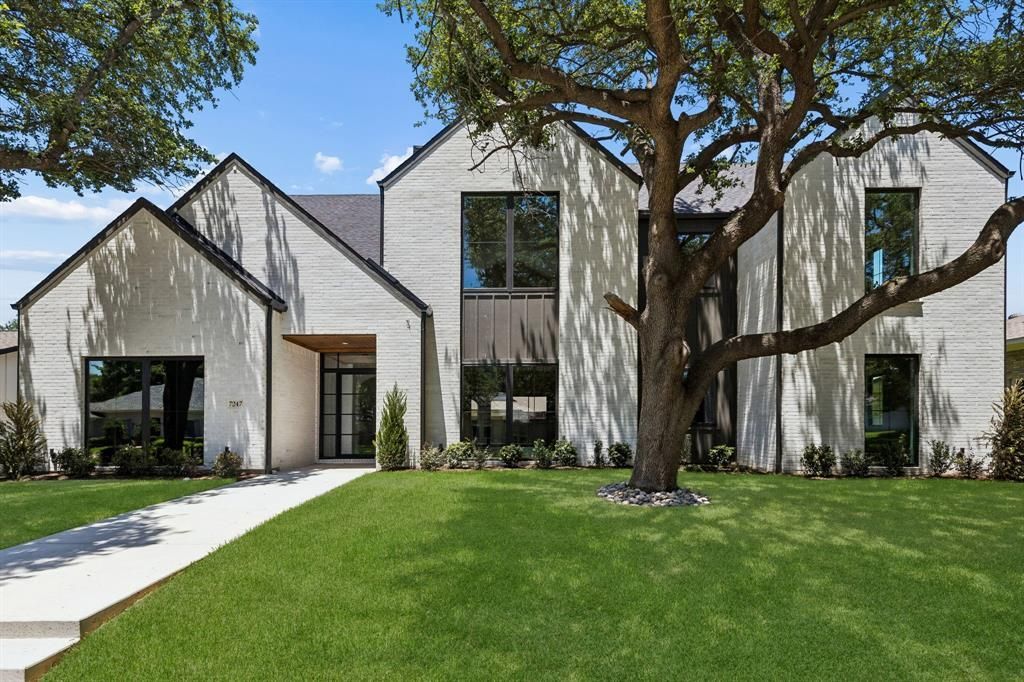
Experience thoughtfully designed living in this newly built Madison Custom Homes residence offering 5,253 square feet in RISD. Designed with both functionality and privacy in mind, the home features five bedrooms, each with its own en-suite bathroom, along with two half bathrooms. The first floor includes a private guest suite and a dedicated home office, creating a flexible layout for today's lifestyle. Quality craftsmanship is evident throughout with 5-inch true White Oak hardwood flooring, Andersen 100 Series windows constructed with durable Fibrex® composite material, and professional-grade ZLINE appliances. A custom front entry door and sliding door by Love That Door provide a distinctive architectural touch, while the home is pre-wired for security cameras for added convenience. Additional highlights include a spacious laundry room with a utility sink, an attached two-car garage with Tesla charging capability, and a premium Polyaspartic garage floor finish installed to a CSP-3 profile for exceptional adhesion, UV stability, and long-term durability. Situated on approximately 0.22 acres, this Madison Custom Homes residence combines quality construction, carefully selected finishes, and a functional floor plan in a desirable RISD location.
Property Features
Property Type: Residential - Single Family
Cooling: Ceiling Fan(s), Central Air, Electric
Fireplaces: 1
Garage: 2 car attached
Heating: Central, Electric, Fireplace(s)
Home Style: Modern Farmhouse
Lot Size: 0.22 Acres
Roof Type: Composition
Year Built: 2026
Amenities
Built-in Features
Built-in Wine Cooler
Chandelier
Decorative Lighting
Double Vanity
Eat-in Kitchen
Granite Counters
High Speed Internet Available
Kitchen Island
Natural Woodwork
Open Floorplan
Pantry
Vaulted Ceiling(s)
Walk-In Closet(s)
Wet Bar
Covered Patio/Porch
Rain Gutters
Lighting
Feature Descriptions
Appliances: Commercial Grade Range, Commercial Grade Vent, Dishwasher, Disposal, Gas Oven, Gas Range, Microwave, Convection Oven, Double Oven, Plumbed For Gas in Kitchen, Vented Exhaust Fan
Days on Site: 2
Exterior: Brick
Fencing: Back Yard, Fenced, Wood
Fireplace: Electric, Living Room
Flooring: Hardwood, Marble, Tile, Wood
Green Features: Thermostat
Laundry: Electric Dryer Hookup, Utility Room, Full Size W/D Area, Dryer Hookup, Washer Hookup
Lot: Interior Lot, Landscaped, Lrg. Backyard Grass, Many Trees, Sprinkler System
Parcel#: 00000820101260000
Parking: Alley Access, Driveway, Epoxy Flooring, Garage Door Opener, Garage Faces Rear, Garage Single Door, Inside Entrance, Kitchen Level, Lighted, On Street, Oversized, Side By Side
Parking Notes: Alley Access, Driveway, Epoxy Flooring, Garage Door O
Patio/Porch: Patio
Utilities: Alley, Cable Available, City Sewer, City Water, Concrete, Curbs, Electricity Available, Electricity Connected, Individual Gas Meter, Individual Water Meter, Natural Gas Available
Window: Window Coverings
Local Schools
Elementary School: Brentfield
School District: Richardson ISD
Listed By / Shown By
Listed By
Agency Name: Keller Williams Dallas Midtown
Agency Contact: 214-403-3419
Agent Name: Racheal Potter
Shown By
Agency Title: Kelly, Realtors
Agency Phone: (254) 741-1500
Agency Email: info@kellyrealtors.com
Agency Text: (254) 717-6447

Estimate Your Payment
Estimated Payment
$ 5,537.91 per month $4,896.25 Principal & Interest $0.00 Property Tax (data not provided by mls) $641.67 Homeowner's Insurance
7247 Blythdale Drive | MLS# 21394891
This single family home located at 7247 Blythdale Drive, Dallas, TX 75248 is currently listed for sale with an asking price of $2,199,999. This property was built in 2026 and has 5 bedrooms and 5 full and 2 partial baths with 5253 sq. ft. Blythdale Drive is located in the Hillcrest Manor 2nd Sec subdivision within the Richardson ISD school district. Search Hillcrest Manor 2nd Sec real estate on www.kellyrealtors.com today.