
BEDS3
BATHS2 full
SQUARE FEET1,931
MLS#21400547
STATUSActive
PROPERTY TYPEResidential - Single Family
SUBDIVISIONLakeview Summit Ph 2
SCHOOLRockwall ISD
Property Description
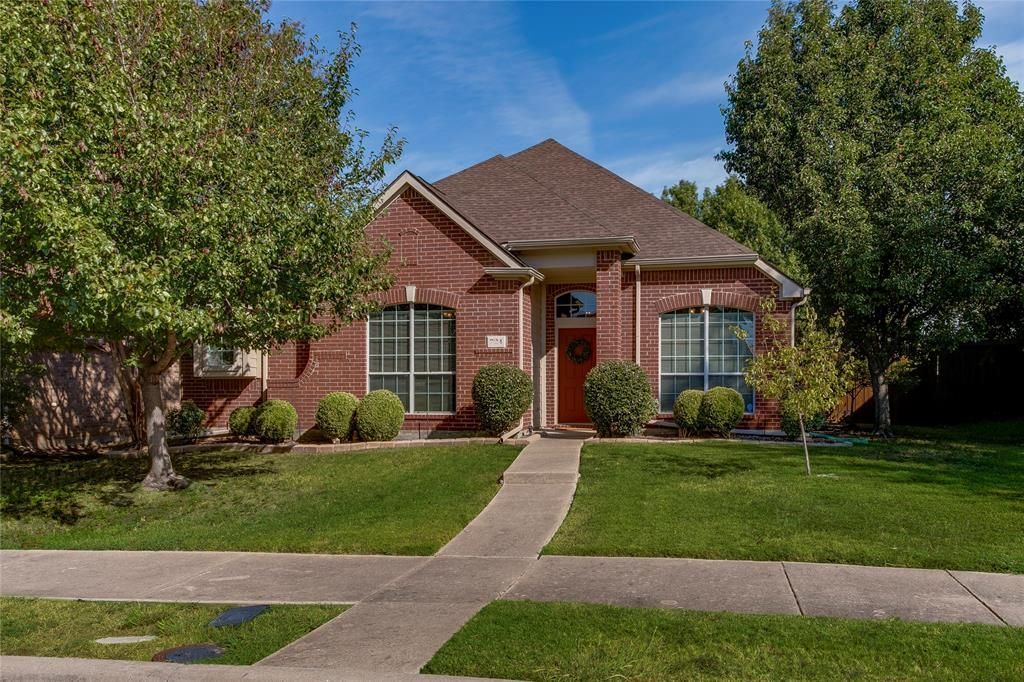
Welcome to 724 Vallejo Drive in the established Lakeview Summit community of Rockwall! This well-maintained 3-bedroom, 2-bath home offers 1,931 square feet of comfortable living space plus a dedicated office or bonus room that provides flexibility for working from home, a playroom, hobby space, or second living area. The spacious kitchen is designed for both everyday living and entertaining, featuring a huge island, generous workspace, and tons of storage. The spacious primary bedroom features a charming window seat beneath large windows that fill the room with abundant natural light. The thoughtful floor plan offers plenty of room to gather and relax, while the 2-car garage provides added convenience and additional storage. Step outside to a private backyard with a covered patio and board-on-board fence, creating a great space for relaxing or entertaining. Enjoy neighborhood amenities including a community pool, greenbelt, and direct access to the Squabble Creek Mountain Bike and Hiking Trail. Conveniently located near shopping, dining, schools, and all that Rockwall has to offer, this home combines space, functionality, and a great neighborhood setting.
Property Features
Property Type: Residential - Single Family
Cooling: Ceiling Fan(s), Central Air, Electric
Fireplaces: 1
Garage: 2 car attached
Heating: Central, Fireplace(s), Natural Gas
Lot Size: 0.18 Acres
Roof Type: Shingle
Year Built: 2005
Amenities
Cable TV Available
Decorative Lighting
Eat-in Kitchen
Flat Screen Wiring
High Speed Internet Available
Kitchen Island
Open Floorplan
Pantry
Sound System Wiring
Walk-In Closet(s)
Covered Patio/Porch
Rain Gutters
Feature Descriptions
Appliances: Dishwasher, Disposal, Electric Range, Gas Water Heater, Microwave, Refrigerator
Community Features: Community Pool, Jogging Path/Bike Path
Exclusions: Surround sound, floating shelves in kitchen, white narrow shelf in primary bathroom
Exterior: Brick, Siding
Fencing: Back Yard, Wood
Fireplace: Gas, Gas Logs, Living Room
Flooring: Carpet, Tile
HOA Fee: 233/ Semi-Annual
Laundry: Utility Room, Full Size W/D Area, Dryer Hookup, Washer Hookup
Lot: Few Trees, Interior Lot, Landscaped, Sprinkler System
Parcel#: 000000058733
Parking: Alley Access, Driveway, Garage, Garage Door Opener, Garage Faces Rear, Garage Single Door, Lighted
Parking Notes: Alley Access, Driveway, Garage, Garage Door Opener, Ga
Patio/Porch: Covered
Swimming Pool: Yes
Utilities: Cable Available, City Sewer
Window: Window Coverings
Room Sizes
Bedroom-Primary: 14.00 x 14.00 Level - 1
Bedroom: 11.00 x 11.00 Level - 1
Bedroom: 10.00 x 10.00 Level - 1
Kitchen: 15.00 x 13.00 Level - 1
Living Room: 15.00 x 16.00 Level - 1
Office: 10.00 x 10.00 Level - 1
Local Schools
Elementary School: Grace Hartman
School District: Rockwall ISD
Listed By / Shown By
Listed By
Agency Name: Results Property Group, LLC
Agency Contact: 214-551-0259
Agent Name: Amber Newell
Shown By
Agency Title: Kelly, Realtors
Agency Phone: (254) 741-1500
Agency Email: info@kellyrealtors.com
Agency Text: (254) 717-6447

Estimate Your Payment
Estimated Payment
$ 928.86 per month $821.23 Principal & Interest $0.00 Property Tax (data not provided by mls) $107.63 Homeowner's Insurance
724 Vallejo Drive | MLS# 21400547
This single family home located at 724 Vallejo Drive, Rockwall, TX 75087 is currently listed for sale with an asking price of $369,000. This property was built in 2005 and has 3 bedrooms and 2 full baths with 1931 sq. ft. Vallejo Drive is located in the Lakeview Summit Ph 2 subdivision within the Rockwall ISD school district. Search Lakeview Summit Ph 2 real estate on www.kellyrealtors.com today.