
BEDS4
BATHS3 full 1 partial
SQUARE FEET4,680
MLS#21313067
STATUSActive
PROPERTY TYPERental - Single Family
SUBDIVISIONCarillon
SCHOOLCarroll ISD
Property Description
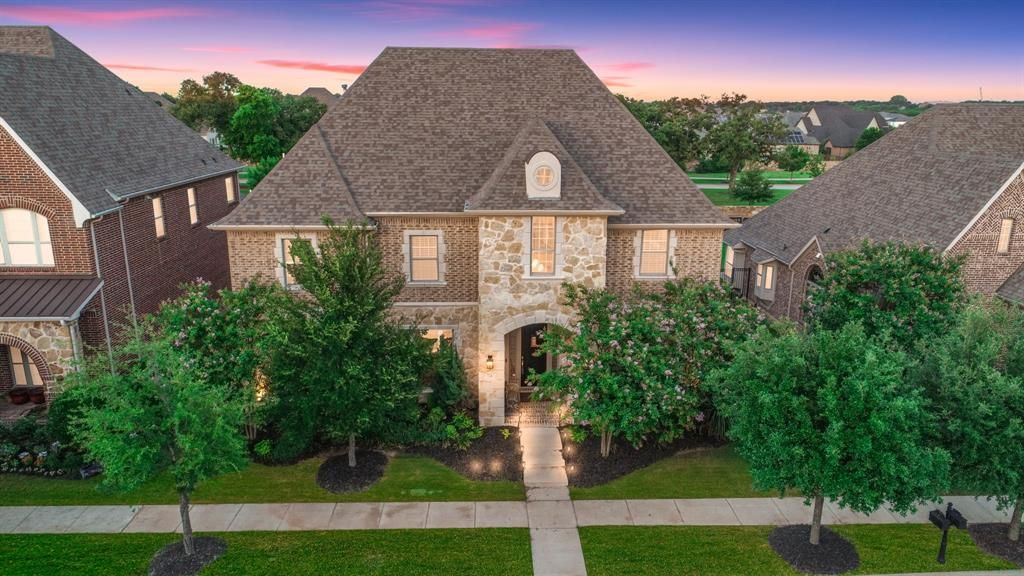
Experience living in Southlake's Carillon with Carroll ISD and 4 BR, 3.5 BA home.Welcome to this bright, beautiful, and deeply impressive 2-story luxury estate located in the highly coveted Carillon community of Southlake. Feeding into the award-winning Carroll ISD, this home perfectly blends elegant architectural details with an entertainer’s dream layout—both indoors and out.Property Highlights Grand Entry: An inviting foyer opens to a sweeping wooden staircase and a dedicated private study, perfect for working from home. Gourmet Kitchen & Dining: A chef's dream featuring top-of-the-line stainless steel appliances, an expansive family room open to the second floor, a casual breakfast area, plus separate formal living and dining rooms. Dual Primary Suites: Unique and highly desirable layout featuring two separate Master Suites with spacious, spa-like bathrooms and generous walk-in closets, plus two additional large bedrooms. Indoor Entertainment: Host movie nights in the upgraded 5.1 surround sound media room or hang out in the spacious game room overlooking the family room. Backyard Oasis: Low-maintenance luxury at its finest! Enjoy a generous covered concrete patio and a stunning pergola equipped with an outdoor kitchen. The yard features premium artificial turf and your very own 3-hole putting green. Community AmenitiesLiving in Carillon grants you access to magnificent community perks, including pristine walking and biking trails, neighborhood parks, and beautifully maintained green spaces. Maintenance: HOA handles front grass. Tenant is responsible for the upkeep of the side yard, backyard, and all flower beds.
Property Features
Property Type: Rental - Single Family
Cooling: Ceiling Fan(s), Central Air, Electric, Zoned
Fireplaces: 1
Garage: 2 car attached
Heating: Central, Natural Gas, Zoned
Home Style: Traditional
Lot Size: 0.19 Acres
Roof Type: Composition, Shingle
Year Built: 2015
Amenities
Cable TV Available
Central Vacuum
Decorative Lighting
Eat-in Kitchen
Flat Screen Wiring
High Speed Internet Available
Kitchen Island
Pantry
Sound System Wiring
Vaulted Ceiling(s)
Walk-In Closet(s)
Attached Grill
Covered Patio/Porch
Rain Gutters
Lighting
Outdoor Grill
Feature Descriptions
Appliances: Commercial Grade Range, Dishwasher, Disposal, Dryer, Electric Oven, Gas Cooktop, Gas Water Heater, Microwave, Plumbed For Gas in Kitchen, Refrigerator, Vented Exhaust Fan, Washer
Days on Site: 23
Exterior: Brick, Concrete, Wood
Fencing: Fenced, Wood
Fireplace: Gas Logs, Gas Starter, Living Room, Metal
Flooring: Carpet, Ceramic Tile, Wood
Green Features: 12 inch+ Attic Insulation, Appliances, HVAC, Insulation, Low Flow Commode, Rain / Freeze Sensors, Thermostat, Windows
HOA Fee: 2965/ Annually
Lot: Few Trees, Interior Lot, Landscaped, Sprinkler System, Subdivision
Parcel#: 41660684
Parking: Alley Access, Concrete, Epoxy Flooring, Garage Faces Rear, Garage Single Door
Parking Notes: Alley Access, Concrete, Epoxy Flooring, Garage Faces
Pets Allowed: Yes Pets Allowed, Breed Restrictions, Call, Dogs OK, Number Limit, Size Limit
Security: Security Lights, Security System Owned, Smoke Detector(s)
Utilities: City Sewer, City Water, Concrete, Curbs, Individual Gas Meter, Individual Water Meter, Sidewalk, Underground Utilities
Room Sizes
Office: 14.00 x 13.00 Level - 1
Living Room: 14.00 x 13.00 Level - 1
Dining Room: 14.00 x 13.00 Level - 1
Kitchen: 15.00 x 14.00 Level - 1
Living Room: 22.00 x 18.00 Level - 1
Breakfast Room: 13.00 x 11.00 Level - 1
Bedroom-Primary: 20.00 x 14.00 Level - 1
Bath-Half: 7.00 x 6.00 Level - 1
Bedroom: 15.00 x 14.00 Level - 2
Bedroom-2nd Primary: 24.00 x 13.00 Level - 2
Bedroom: 16.00 x 12.00 Level - 2
Game Room: 20.00 x 18.00 Level - 2
Media Room: 18.00 x 15.00 Level - 2
Utility Room: 15.00 x 10.00 Level - 1
Local Schools
Elementary School: Johnson
School District: Carroll ISD
Listed By / Shown By
Listed By
Agency Name: Rocket Engine Realty LLC
Agency Contact: 469-790-0636
Agent Name: Dhara Desai
Shown By
Agency Title: Kelly, Realtors
Agency Phone: (254) 741-1500
Agency Email: info@kellyrealtors.com
Agency Text: (254) 717-6447

724 Orleans Drive | MLS# 21313067
This property located at 724 Orleans Drive, Southlake, TX 76092 is currently listed for rent with an asking price of $8,900 / Monthly. Orleans Drive is located within the Carroll ISD school district. Search Southlake real estate on www.kellyrealtors.com today.