
BEDS3
BATHS2 full 1 partial
SQUARE FEET2,016
MLS#1956448
STATUSActive
PROPERTY TYPEResidential - Single Family
SUBDIVISIONCARMONA HILLS
SCHOOLSouthwest ISD
Property Description
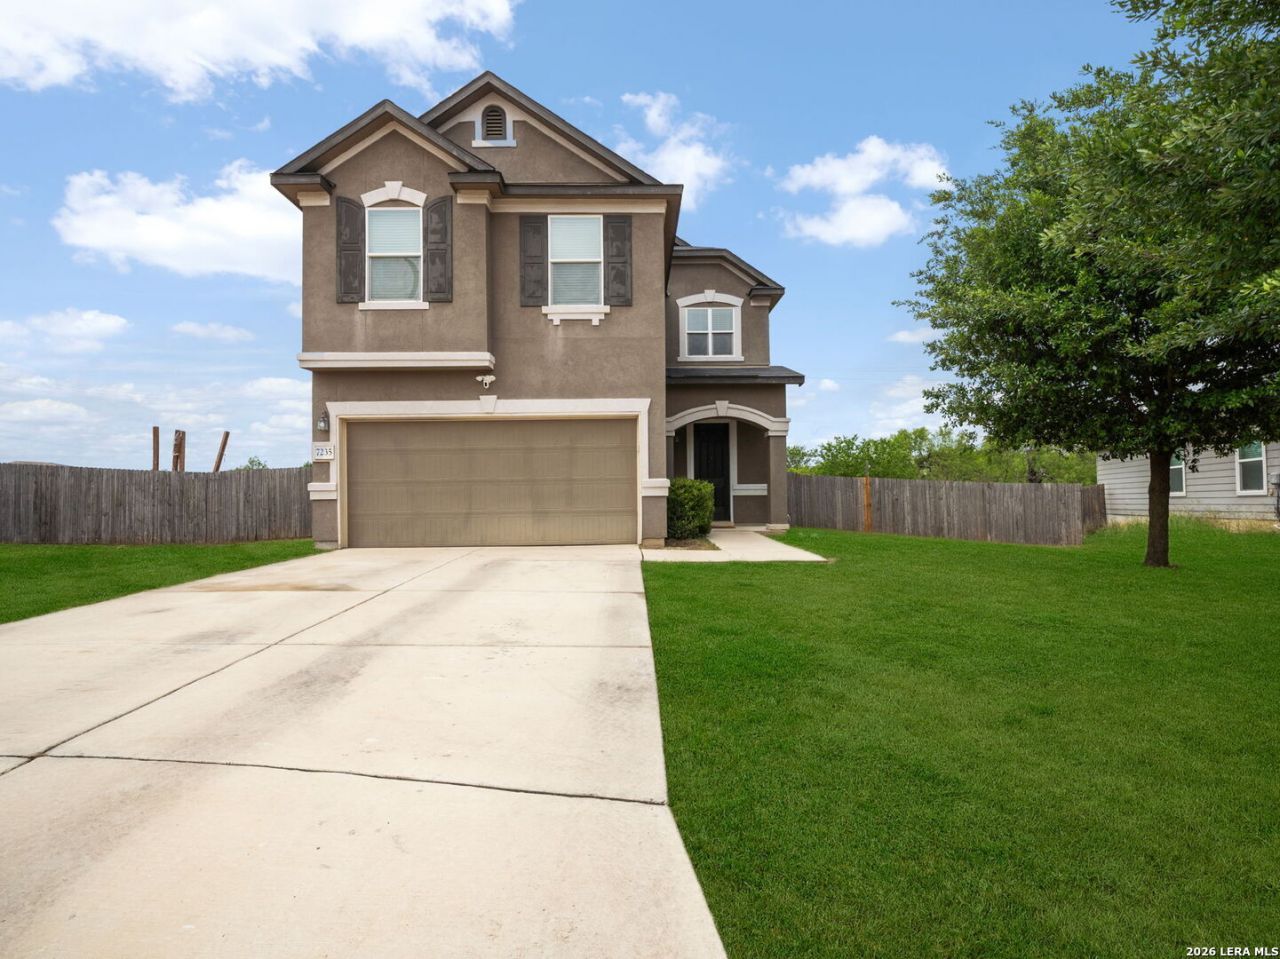
This beautiful residence nestled on a quiet cul de sac boasts an open floor plan ideal for family gatherings. The expansive backyard overlooks a serene greenbelt. The spacious bedrooms are located upstairs, along with a game room/flex space that can also serve as an office. The master bedroom features a cozy and comfortable seating area with a double door entry. Additional highlights include an upgraded kitchen with granite countertops and 42 inch cabinets. As well as brand new luxury water resistant vinyl floors downstairs. Viewing is highly recommended.
Property Features
Property Type: Residential - Single Family
Cooling: One Central
Fenced: Yes
Fuel Type: Electric
Heating: Central
Home Style: Two Story, Contemporary
Lot Size: 0.21 Acres
Roof Type: Composition
Stories: 2.0
Taxes: $6,733
Year Built: 2016
Feature Descriptions
Builder Name: Pulte
Days on Site: 150
Energy Efficient: Double Pane Windows
Exterior: Deck/Balcony, Privacy Fence, Double Pane Windows
Exterior: Stucco, Siding, Cement Fiber
Flooring: Carpeting, Vinyl, Laminate
Foundation: Slab
Green Certification: Energy Star Certified
Hoa Fee: 280/Annually
HOA Mandatory: Yes
HOA Name: SPECTRUM
Improvements: Street Paved, Curbs, Street Gutters, Sidewalks, Streetlights
Inclusions: Ceiling Fans, Chandelier, Washer Connection, Dryer Connection, Microwave Oven, Stove/Range, Disposal, Dishwasher, Ice Maker Connection, Smoke Alarm, Pre-Wired for Security, Electric Water Heater, Satellite Dish (owned), Garage Door Opener, In Wall Pest Control, Solid Co
Interior: Two Living Area, Liv/Din Combo, Eat-In Kitchen, Game Room, Utility Room Inside, All Bedrooms Upstairs, High Ceilings, Open Floor Plan, Pull Down Storage, Cable TV Available, Laundry Main Level, Laundry Room, Walk in Closets, Attic - Pull Down Stairs
Lot: Cul-de-Sac/Dead End, On Greenbelt, Bluff View, City View
Multiple HOA: No
Neighborhood Amenities: Park/Playground, BBQ/Grill
Parking: Two Car Garage
Pool/Spa: None
Tax By Multiple Counties: No
Type: Single Family Detached
Water/Sewer: Water System, Sewer System
Windows: Some Remain
Room Sizes
Bedroom 2: 13 X 10
Bedroom 3: 11 X 12
Kitchen: 14 X 10
Dining Room: 13 X 12
Living Room: 16 X 17
Utility Room: 6 X 8
E X try: 6 X 5
Game Room: 17 X 12
Local Schools
High School: Southwest
Middle School: Mc Auliffe Christa
Elementary School: Medio Creek
School District: Southwest ISD
Listed By / Shown By
Listed By
Agency Name: Legendary Realty
Agency Phone: (210) 214-2685
Shown By
Agency Title: Kelly, Realtors
Agency Phone: (254) 741-1500
Agency Email: info@kellyrealtors.com
Agency Text: (254) 717-6447

Estimate Your Payment
Estimated Payment
$ 1,240.61 per month $600.79 Principal & Interest $561.08 Property Tax $78.74 Homeowner's Insurance
7235 Dulce | MLS# 1956448
This single family home located at 7235 Dulce, San Antonio, TX 78252 is currently listed for sale with an asking price of $269,950. This property was built in 2016 and has 3 bedrooms and 2 full and 1 partial baths with 2016 sq. ft. Dulce is located in the CARMONA HILLS subdivision within the Southwest ISD school district. Search CARMONA HILLS real estate on www.kellyrealtors.com today.