
BEDS4
BATHS2 full 1 partial
SQUARE FEET2,691
MLS#2025170
STATUSNew
PROPERTY TYPEResidential - Single Family
SUBDIVISIONSkybrooke
SCHOOLNorth East ISD
Property Description
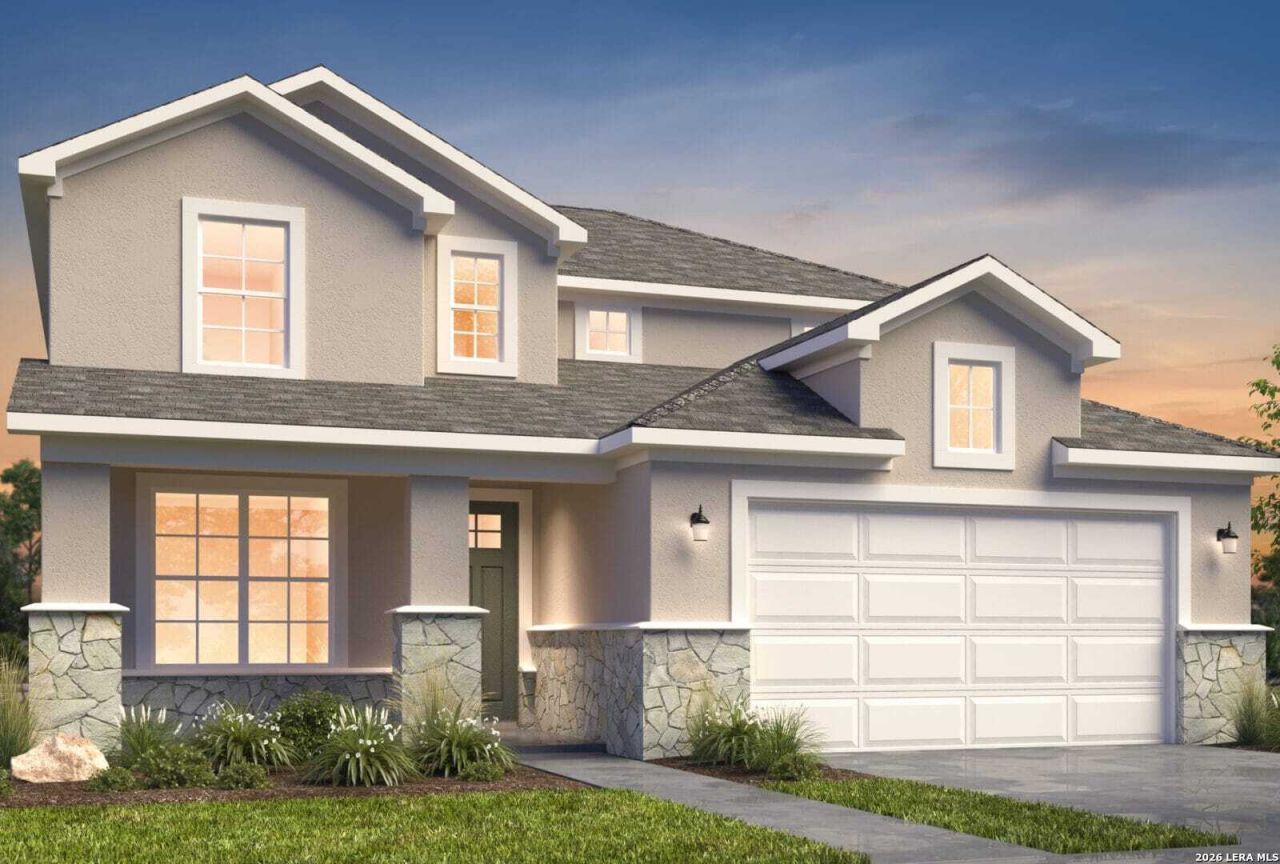
Welcome to 7233 Walkers Loop! The Bliss floorplan offers 2,691 square feet with 4 bedrooms, 2.5 baths, and a 2-car garage. A versatile flex space near the foyer provides room for a home office, sitting area, or additional living space. The kitchen features an island and walk-in pantry for convenient meal preparation and storage. Located on the main level, the primary suite includes a dual-vanity bathroom and walk-in closet. A downstairs powder room adds convenience for guests. Upstairs, three additional bedrooms and a spacious loft offer room for work, play, or relaxation. Enjoy outdoor living on the covered backyard patio. Buyer to independently verify all information, including square footage, room dimensions, schools, taxes, HOA fees and restrictions, included features, pricing, and availability.
Property Features
Property Type: Residential - Single Family
Cooling: One Central
Fuel Type: Natural Gas
Heating: Central
Home Style: Two Story
Lot Size: 0.15 Acres
Roof Type: Heavy Composition
Stories: 2.0
Taxes: $2
Year Built: 2026
Feature Descriptions
Builder Name: View Homes
Days on Site: 1
Exterior: Brick, Stone/Rock, Other
Flooring: Carpeting, Vinyl, Other
Foundation: Slab
Hoa Fee: 300/Annually
HOA Mandatory: Yes
HOA Name: ALAMO MANAGEMENT GROUP
Inclusions: Washer Connection, Dryer Connection, Self-Cleaning Oven, Microwave Oven, Stove/Range, Gas Cooking, Disposal, Dishwasher, Vent Fan, Smoke Alarm, Pre-Wired for Security, Plumb for Water Softener, Carbon Monoxide Detector, City Garbage service
Interior: One Living Area
Multiple HOA: No
Neighborhood Amenities: None
Parking: Two Car Garage
Pool/Spa: None
Tax By Multiple Counties: No
Type: Single Family Detached
Water/Sewer: City
Windows: All Remain
Room Sizes
Bedroom 2: 11 X 11
Bedroom 3: 12 X 10
Bedroom 4: 10 X 10
Kitchen: 11 X 13
Dining Room: 11 X 11
Family Room: 13 X 19
Local Schools
High School: Roosevelt
Middle School: White Ed
Elementary School: Royal Ridge
School District: North East ISD
Listed By / Shown By
Listed By
Agency Name: Move Up America
Agency Phone: (888) 924-9949
Shown By
Agency Title: Kelly, Realtors
Agency Phone: (254) 741-1500
Agency Email: info@kellyrealtors.com
Agency Text: (254) 717-6447

Estimate Your Payment
Estimated Payment
$ 1,091.74 per month $965.09 Principal & Interest $0.17 Property Tax $126.48 Homeowner's Insurance
7233 Walkers Loop | MLS# 2025170
This single family home located at 7233 Walkers Loop, Live Oak, TX 78233 is currently listed for sale with an asking price of $433,640. This property was built in 2026 and has 4 bedrooms and 2 full and 1 partial baths with 2691 sq. ft. Walkers Loop is located in the Skybrooke subdivision within the North East ISD school district. Search Skybrooke real estate on www.kellyrealtors.com today.