
BEDS3
BATHS2 full
SQUARE FEET2,250
MLS#21340070
STATUSActive
PROPERTY TYPEResidential - Single Family
SUBDIVISIONRyanwood Add
SCHOOLFort Worth ISD
Property Description
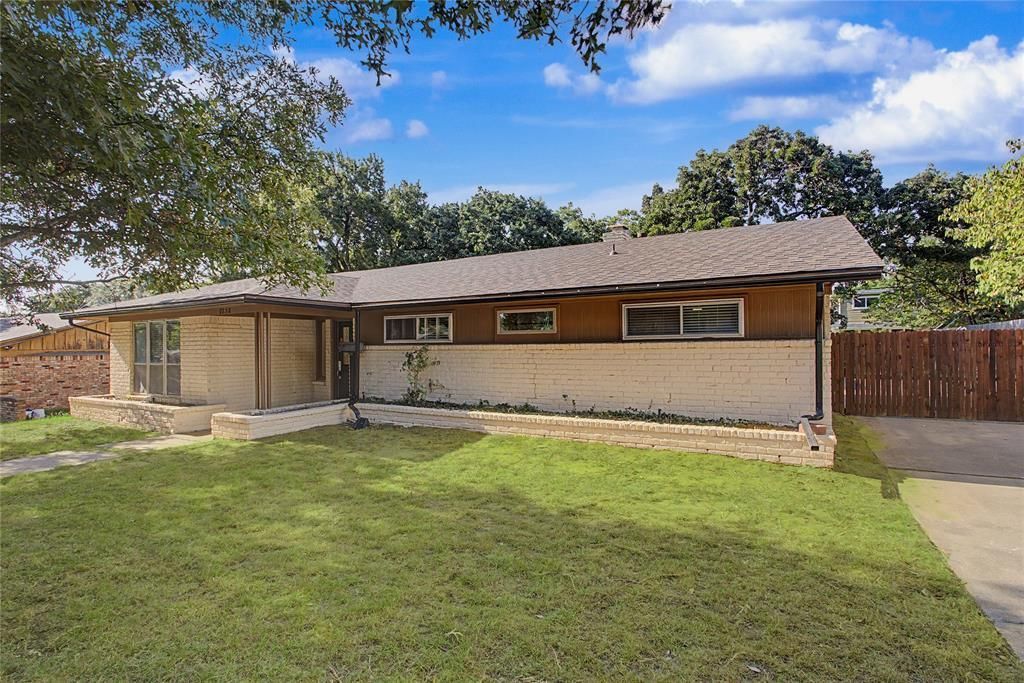
Discover the perfect blend of SPACE, UPDATES, and OPPORTUNITY in this beautifully improved home situated on a unique lot on a quiet street. Featuring three expansive living areas, this home offers exceptional flexibility for entertaining, relaxing, working from home, or creating the lifestyle you've always envisioned. The extensive list of recent upgrades provides peace of mind while leaving plenty of room to add your own personal touch. Enjoy updated bathrooms, fresh interior and exterior paint, a spacious open-concept kitchen ideal for gathering, and a newly renovated flex space that can easily serve as a home office, playroom, gym, or guest retreat. Major improvements—including a newly redone foundation, new roof, and tankless water heater—mean many of the big-ticket items have already been taken care of. Outside, the large lot with a private, motorized gate offers endless possibilities for outdoor living, gardening, recreation, or future enhancements. Conveniently located with easy access to major highways, commuting is a breeze, while a school and park at either end of the street add an extra layer of convenience for everyday living. Come experience this property before it is gone!
Property Features
Property Type: Residential - Single Family
Cooling: Central Air
Fireplaces: 1
Heating: Central
Home Style: Mid-Century Modern, Ranch
Lot Size: 0.23 Acres
Roof Type: Shingle
Year Built: 1963
Amenities
Decorative Lighting
Eat-in Kitchen
Kitchen Island
Open Floorplan
Pantry
Covered Patio/Porch
Dog Run
Rain Gutters
Feature Descriptions
Appliances: Built-in Gas Range, Dishwasher, Gas Range, Microwave, Plumbed For Gas in Kitchen, Refrigerator, Tankless Water Heater
Exclusions: microwave, Keurig
Exterior: Brick, Wood
Fencing: Chain Link, Fenced, Gate, Wood
Fireplace: Gas, Gas Starter
Flooring: Ceramic Tile, Laminate, Luxury Vinyl Plank, Tile
Laundry: Electric Dryer Hookup, Utility Room, Full Size W/D Area, Dryer Hookup, Washer Hookup
Lot: Few Trees, Interior Lot, Lrg. Backyard Grass
Parcel#: 02623218
Parking: Attached Carport, Concrete
Parking Notes: Attached Carport, Concrete
Patio/Porch: Covered, Patio, Rear Porch
Utilities: City Sewer, City Water, Curbs
Window: Window Coverings
Room Sizes
Bedroom-Primary: 11.00 x 13.00 Level - 1
Bedroom: 12.00 x 10.00 Level - 1
Bedroom: 11.00 x 11.00 Level - 1
Bonus Room: 19.00 x 19.00 Level - 1
Bath-Full: 9.00 x 5.00 Level - 1
Bath-Primary: 8.00 x 4.00 Level - 1
Living Room: 17.00 x 13.00 Level - 1
Living Room: 13.00 x 20.00 Level - 1
Utility Room: 8.00 x 8.00 Level - 1
Kitchen: 13.00 x 16.00 Level - 1
Laundry: 5.00 x 7.00
Local Schools
Elementary School: Atwood
School District: Fort Worth ISD
Listed By / Shown By
Listed By
Agency Name: Helen Painter Group, REALTORS
Agency Contact: 817-923-7321
Agent Name: Amber Davis
Shown By
Agency Title: Kelly, Realtors
Agency Phone: (254) 741-1500
Agency Email: info@kellyrealtors.com
Agency Text: (254) 717-6447

Estimate Your Payment
Estimated Payment
$ 818.10 per month $723.31 Principal & Interest $0.00 Property Tax (data not provided by mls) $94.79 Homeowner's Insurance
7232 Monterrey Drive | MLS# 21340070
This single family home located at 7232 Monterrey Drive , Fort Worth, TX 76112 is currently listed for sale with an asking price of $325,000. This property was built in 1963 and has 3 bedrooms and 2 full baths with 2250 sq. ft. Monterrey Drive is located in the Ryanwood Add subdivision within the Fort Worth ISD school district. Search Ryanwood Add real estate on www.kellyrealtors.com today.